Table of Contents
If you have walked through more than one open house in Media, Swarthmore, Newtown Square, or Springfield, you already know that Delaware County kitchens do not fit a single mold. This county was built in waves, from pre-Revolutionary stone farmhouses to 1920s twins and rowhomes near the train lines, to 1960s split-levels and the larger custom homes going up today in Radnor and Edgmont. Each era left behind a different kitchen footprint, and that footprint is usually the single biggest constraint on any remodel.
Most kitchen layout articles online are written for a generic American house with no real walls to work around. That is not useful if you own a 1925 twin in Lansdowne with a load-bearing party wall eighteen inches from your stove, or a stone farmhouse in Chadds Ford where the kitchen was originally a summer kitchen wing. This guide is built around the housing stock we actually see on job sites across Delaware County, what layout options are realistically available for each, and where those options run into plumbing, structural, or code walls that a generic layout guide will never mention.
Why Layout Matters More Than Finishes
Homeowners tend to start a kitchen remodel by picking cabinet doors and countertop samples. That is backwards. The layout, meaning where the sink, range, refrigerator, and prep space sit relative to each other and to the rest of the house, determines how the kitchen actually functions for the next fifteen to twenty years. A beautiful kitchen with a bad layout is still a bad kitchen. A well-laid-out kitchen with modest finishes still works.
The National Kitchen and Bath Association's planning guidelines are the industry reference point for clearances, work zones, and the classic "kitchen work triangle" concept (sink, stove, and refrigerator forming a triangle with each leg between roughly 4 and 9 feet). That framework is a useful starting point, but in practice most Delaware County remodels are not designing a triangle from scratch. They are working around a chimney chase that cannot move, a 1940s addition seam in the floor joists, or a plumbing stack that is far cheaper to keep in place than to relocate. Reference: NKBA Kitchen Planning Guidelines.
The Housing Stock That Shapes Our Layout Options
Twins and Rowhomes (Lansdowne, Yeadon, Darby, Upper Darby)
Delaware County has one of the densest concentrations of early twentieth century twin and rowhome construction in the Philadelphia suburbs. These homes typically run 14 to 18 feet wide, with the kitchen at the rear of the first floor and a shared party wall running the full depth of the house. That party wall is almost always load-bearing masonry, and in a twin it is also a fire-separation wall shared with the neighbor, which means it cannot be opened up the way a homeowner might have seen on a renovation show.
What actually works:
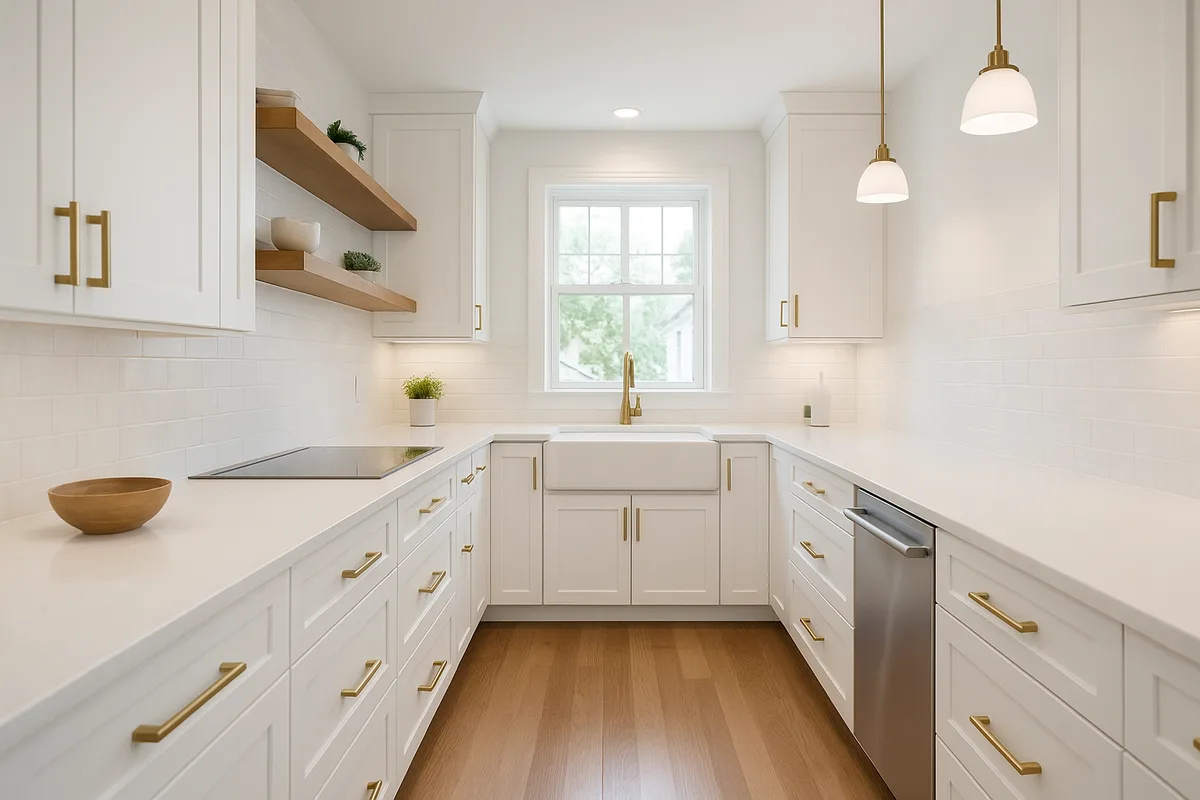
- A single-wall or galley layout along the two non-party walls, using the depth of the house rather than the width. Galley kitchens perform well in narrow footprints because every surface is within a step or two of the next, which matters when the working width of the room is often only 8 to 10 feet after wall thickness.
- Relocating the refrigerator to the end of the run nearest the rear door, freeing the wall opposite the range for full-height storage instead of squeezing a fridge into the work triangle.
- Where the rear of the house has a small addition or enclosed porch, we can sometimes push the kitchen back a few feet without touching the party wall at all. This is one of the more reliable ways to gain usable square footage in a twin without a full structural project.
What does not work, no matter what a design blog says: opening the party wall into the neighbor's unit, or removing it to create a great room. Beyond the shared-ownership issue, party walls in twins are typically also the primary lateral bracing for both halves of the structure. We flag this constraint on every twin and rowhome consultation before design work starts, because it changes the entire layout conversation.
Pre-1940s Stone and Fieldstone Farmhouses (Chadds Ford, Concord Township, Middletown, Thornbury)
Many of the older farmhouses in western Delaware County had their kitchens added or relocated at least once, often into a former summer kitchen, pantry wing, or converted mudroom. These spaces tend to have low ceiling heights (sometimes under 7'6"), uneven stone foundations, and window placement dictated by the original exterior rather than any interior planning logic.
What actually works:
- L-shaped layouts that respect the existing window wall rather than fighting it. Moving a window opening in a stone exterior wall is a structural and masonry cost most homeowners are not expecting, so we design around existing openings whenever the room proportions allow it.
- Lowering the perceived ceiling pressure with flat-panel, full-height upper cabinets rather than crown-topped uppers, which read taller in a 7'6" to 8' room.
- Where the kitchen sits over an original stone foundation, we test load paths before assuming an island is possible. An island needs a clear span or a supported beam below it, and in older farmhouses that beam is not always where a floor plan suggests.
1950s-1970s Split-Levels and Colonials (Springfield, Broomall, Havertown, Drexel Hill)
This is the largest single category of housing stock we remodel in the county. These kitchens were usually built as fully enclosed rooms with a doorway to a formal dining room, sized for the appliances and family patterns of that era, roughly 10x12 to 12x14 feet.
What actually works:
- Removing the wall between kitchen and dining room, when it is non-load-bearing (common in split-levels, less common in colonials where that wall may carry a second-floor bearing point). This is the single most requested layout change we see in this housing category, and it is usually achievable, but it requires a proper structural evaluation, not a guess.
- An L-shaped or U-shaped layout with a peninsula rather than a full island, when the room footprint is under roughly 150 square feet. A peninsula gives the extra counter and seating a homeowner wants without eating into circulation space the way an island does in a smaller room.
- Relocating the range to an exterior wall if the original layout put it on an interior wall, which shortens the ductwork run for a proper range hood and avoids the recirculating-hood workaround so many 1960s kitchens were built with.
Newer Custom and Larger Homes (Radnor, Edgmont, Newtown Square, Villanova)
Newer construction and larger custom homes in the county generally do not have the structural constraints above, but they come with their own layout mistake we see repeated often: oversized islands that break the work triangle instead of supporting it, with the sink or cooktop placed so far from the perimeter run that the "island" becomes a second, disconnected kitchen rather than a work surface.
What actually works: sizing the island to the room, not to what looked good in a showroom, keeping a minimum of 42 inches of clearance on all sides for traffic and appliance doors, and placing at least one of the three primary work points (sink, range, or landing space) on the island only if it keeps the triangle intact rather than stretching it.
Layout Types at a Glance
| Layout | Best for | Typical Delaware County fit |
|---|---|---|
| Galley (two parallel walls) | Narrow footprints, high efficiency | Twins, rowhomes, small farmhouse additions |
| L-shape | Rooms with one fixed window wall | Farmhouses, split-levels with dining pass-through |
| U-shape | Larger enclosed rooms, more storage | Colonials, larger split-levels |
| Island | Open-concept, 150+ sq ft rooms | Post-wall-removal split-levels, newer custom homes |
| Single-wall | Very tight footprints, secondary kitchens | Rowhomes, in-law suite conversions |
Electrical, Ventilation, and Code Considerations Layout Decisions Trigger
Layout is not just about where the cabinets go. Where you put the range, sink, and refrigerator determines what electrical and mechanical work the project requires, and that has a direct effect on both cost and timeline.
Range hood ventilation. Older Delaware County kitchens, especially the split-level and colonial category, were frequently built with the range on an interior wall and a recirculating (non-vented) hood, because running ductwork to an exterior wall was not standard practice at the time. If a new layout keeps the range on an interior wall, plan for either a longer duct run through cabinetry or a soffit, or a downdraft/recirculating solution with a real charcoal filtration spec rather than a builder-grade unit. If the layout allows the range to move to an exterior wall, the vent run is shorter, cheaper, and more effective. Range hood exhaust and makeup-air requirements are covered under the International Residential Code's mechanical ventilation provisions, which Pennsylvania's Uniform Construction Code adopts. This is one of the layout decisions with the biggest quiet impact on daily use and long-term air quality, and it is worth prioritizing over a marginal gain in counter space.
Electrical service and circuit count. Kitchens built before the 1980s were rarely wired for the number of dedicated circuits a modern kitchen needs, including separate circuits for the refrigerator, dishwasher, microwave, disposal, and small-appliance GFCI-protected countertop circuits. A layout that adds an island, moves the range, or relocates the sink usually means opening walls or floors to run new circuits regardless of what the finish plan looks like. Where we can, we plan the electrical rough-in around the final layout early, so homeowners are not paying twice for rework after a layout change mid-project.
Natural light and window placement. In stone farmhouses and older twins, window openings are structural elements in a masonry wall, not easily relocated. A layout that puts the sink under the existing window (the classic and still functional choice) usually costs less and disturbs less of the original structure than a layout that requires a new opening. Where homeowners want more light and the exterior wall cannot be touched, we have had good results adding interior glazing or a pass-through toward an adjacent room instead of cutting a new exterior window.
Egress and life-safety code. In split-level and colonial homes where the kitchen is being combined with an adjoining room, the resulting larger space can trigger different code requirements for smoke detection, egress path width, and in some cases fire separation from an attached garage. This rarely stops a project, but it does need to be accounted for in the estimate and the permit application from the start rather than discovered during inspection. Pennsylvania administers these requirements under the PA Department of Labor & Industry's Uniform Construction Code.
Cost Implications by Layout Type
Homeowners often ask which layout is "cheapest," and the honest answer is that the layout that respects your existing walls, plumbing stack, and electrical panel location will almost always cost less than one that does not, regardless of which named layout type it falls into. That said, some general cost patterns hold true across the projects we run in this market:
- Single-wall and galley layouts are typically the least expensive to execute structurally, since they rarely require moving plumbing or adding load-bearing support, but the linear footage of cabinetry and countertop can still make finishes the larger cost driver.
- L-shaped layouts sit in the middle, usually requiring no more than one plumbing or electrical relocation if the room's existing utility rough-ins are reasonably positioned.
- U-shaped and island layouts carry the highest likelihood of structural work (wall removal, beam installation) and the most electrical and plumbing rough-in, because they usually involve either combining two rooms or centering new utilities in the middle of the floor plan, both of which are more invasive than working along existing walls.
For a full breakdown of what a kitchen project costs in this market by scope and finish level, see our detailed kitchen remodel cost guide for PA homeowners, which walks through the same cost categories in more depth than fits here, and our kitchen remodel timeline guide for how a layout change affects the schedule.
Two Examples From Delaware County Housing Stock
A 1928 twin in Lansdowne. The existing kitchen was a single 9x11 room with the party wall on one long side and an exterior wall with a single window on the other. The original layout had the range against the party wall, which meant a recirculating hood and no realistic venting option. We repositioned the range to the exterior wall beneath a relocated window header (an opening that already existed one stud bay over, which kept the masonry disturbance minimal), converted to a true galley layout along the two non-party walls, and added a rear-facing single run of upper cabinets to compensate for the lost wall space where the old range location had been. The result kept every dollar of the structural budget out of the party wall, where it would have been non-negotiable anyway.
A 1963 split-level in Broomall. The kitchen and dining room were separated by a non-load-bearing partition wall confirmed during our initial structural walk-through. Removing it allowed an L-shaped kitchen layout with a peninsula facing the new combined dining and living space, which is the most requested layout change we see in this housing category. Because the wall was confirmed non-bearing early, the project avoided a mid-design surprise on beam cost, and the electrical rough-in for the new peninsula outlets was planned into the same phase as the wall removal rather than as a separate return trip. Range and vent-hood repositioning like the range hood and tile work we completed in West Chester follows the same sequencing logic, planning the mechanical rough-in around the finished layout instead of retrofitting it afterward.
Neither of these projects is unusual for Delaware County. They are representative of the two housing categories that make up most of our kitchen remodel volume, and the layout decisions in both were driven by the existing structure first, aesthetic preference second.
Structural and Permitting Realities We Build Into Every Layout
A layout that looks right on paper still has to survive the structural and permitting review that Delaware County townships require for kitchen remodels involving wall removal, plumbing relocation, or electrical service upgrades. Township permit requirements and turnaround times vary meaningfully between Media Borough, Newtown Square, Springfield, and Radnor, and a layout that assumes a fast permit in one township can sit for weeks longer in another. This is one of the more overlooked variables in kitchen planning, and it is worth confirming with your contractor before a design is finalized rather than after.
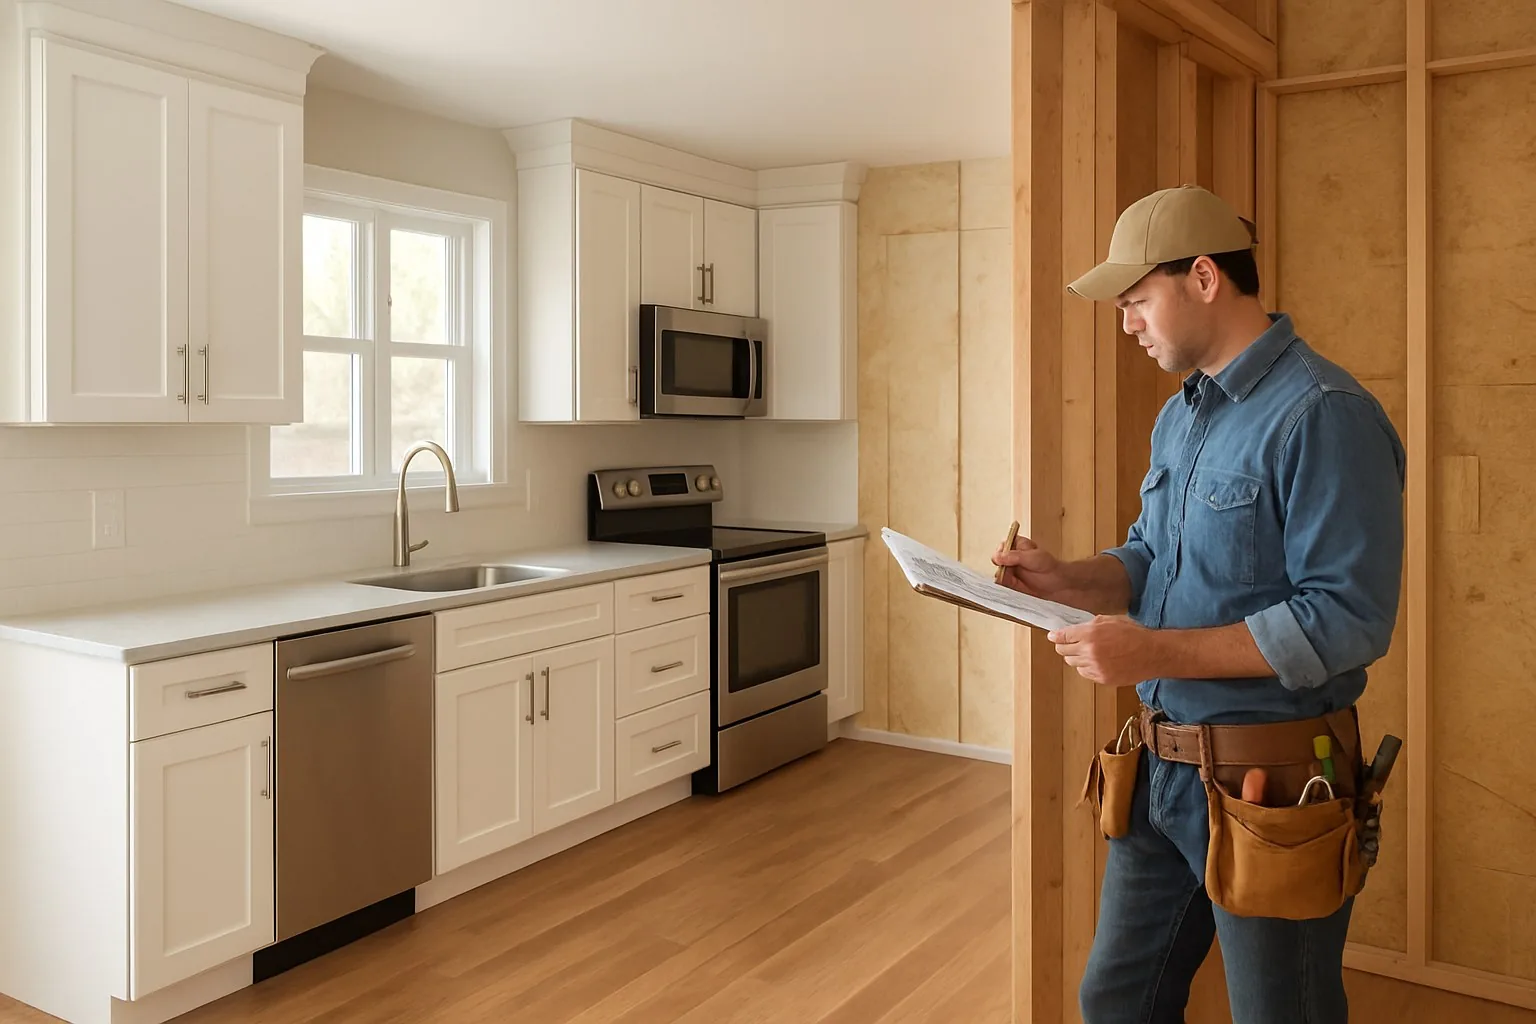
If your remodel involves any load-bearing wall changes, get a structural evaluation before finishes are selected, not after. We have seen homeowners fall in love with a layout during design that later required a steel beam their budget had not accounted for. Catching that early keeps the project on budget rather than forcing a mid-project redesign. Our guide to hiring a remodeling contractor covers the questions worth asking before signing, including how a contractor handles exactly this kind of structural surprise.
A Practical Planning Checklist
- Identify which walls are load-bearing or party walls before sketching any layout.
- Confirm existing plumbing stack and gas line locations. Moving a stack is possible, but it is one of the more expensive line items in a kitchen remodel, and a layout built around the existing stack location is almost always the more cost-effective path.
- Measure actual ceiling height and window sill heights, not assumed standard dimensions, especially in pre-1950s housing stock.
- Decide whether a wall removal is structurally realistic before committing to an open-concept layout on paper.
- Size any island or peninsula to the room's actual clear floor space, not to inspiration photos from a larger home.
- Confirm your township's permit and inspection timeline early, since it affects both the layout decision (some layouts trigger more review than others) and the project schedule.
How ProBrothers Approaches Layout Planning
We are a Media, PA based design-build contractor, and the majority of our kitchen remodel projects across the Main Line and Delaware County start with exactly the walk-through described above: identifying what the existing structure will and will not allow before a single cabinet is selected. That sequencing matters. A layout chosen after finishes are picked usually means compromises; a layout chosen first means the finishes get to serve the space instead of fighting it.
If you are planning a kitchen remodel and want a layout assessment specific to your home's construction era and structural constraints, our kitchen remodeling services page covers our full process, and our custom cabinetry services page covers how storage and cabinet design get built around whatever layout your home can actually support. For a broader look at what a full kitchen project costs in this market, see our guide on kitchen remodel cost in PA and how to choose the right general contractor. Homeowners weighing a full-home scope alongside their kitchen project may also find our Delaware County home remodeling cost guide useful for sequencing and budgeting multiple rooms together, our Media, PA neighborhood guide for how housing stock varies block by block, and our second-story addition cost planning guide if a layout constraint points toward adding square footage instead of just reconfiguring it.
Frequently Asked Questions
What is the best kitchen layout for a small Delaware County twin or rowhome?
A galley layout along two parallel walls is usually the most efficient option in a twin or rowhome, since it works with the narrow width these homes were built with rather than against it. Single-wall layouts are the next best option in very tight footprints, such as secondary kitchens or in-law suite conversions.
Can I remove the wall between my kitchen and dining room?
It depends on whether that wall is load-bearing, which varies by construction era and house type. Many 1950s-1970s split-levels have a non-load-bearing kitchen-dining wall that can be removed with a standard permit, while colonials of the same era more often have a bearing wall in that location that requires a beam. A structural evaluation before design work begins is the only reliable way to know which situation applies to your home.
Why can't I open up the shared wall in my twin home?
The party wall in a twin or rowhome is typically both load-bearing and a fire-separation wall shared with the adjoining property. It cannot be opened for a pass-through or removed, regardless of what similar-looking renovations elsewhere may suggest, because it serves a structural and fire-code function for both halves of the building.
Do older Delaware County homes need special plumbing work for a kitchen remodel?
Often, yes. Many pre-1950s homes have plumbing stack locations that were never designed with a modern kitchen layout in mind. Relocating a stack is possible but adds meaningful cost, so most cost-effective layouts in older housing stock are designed around the existing plumbing rather than moving it.
How long does a kitchen layout change take to get permitted in Delaware County?
Timelines vary by township. Media Borough, Newtown Square, Springfield, and Radnor each run their own permit review process with different turnaround times, so it is worth confirming the expected timeline for your specific township before finalizing a layout that depends on wall removal or plumbing relocation.
Planning a Kitchen Remodel in Delaware County?
ProBrothers Construction is a licensed general contractor (PA HIC #195591) based in Media, PA, serving Delaware County and the Main Line. Every kitchen remodel starts with a structural walk-through of your home's actual construction era before any layout or finish decision is made.
Explore our kitchen remodeling services to see our full process, or contact ProBrothers for a layout assessment specific to your home.
Sources referenced: National Kitchen and Bath Association; International Code Council (IRC mechanical ventilation provisions); Pennsylvania Department of Labor & Industry, Uniform Construction Code. Project data (Lansdowne twin and Broomall split-level kitchen remodels) drawn from ProBrothers' completed project documentation. This article reflects layout patterns observed across our own kitchen remodel projects in the region's housing stock and is intended as general planning guidance. Every home's structural conditions are different; confirm load-bearing walls, plumbing locations, and permit requirements with a licensed contractor before finalizing a kitchen layout.