Table of Contents
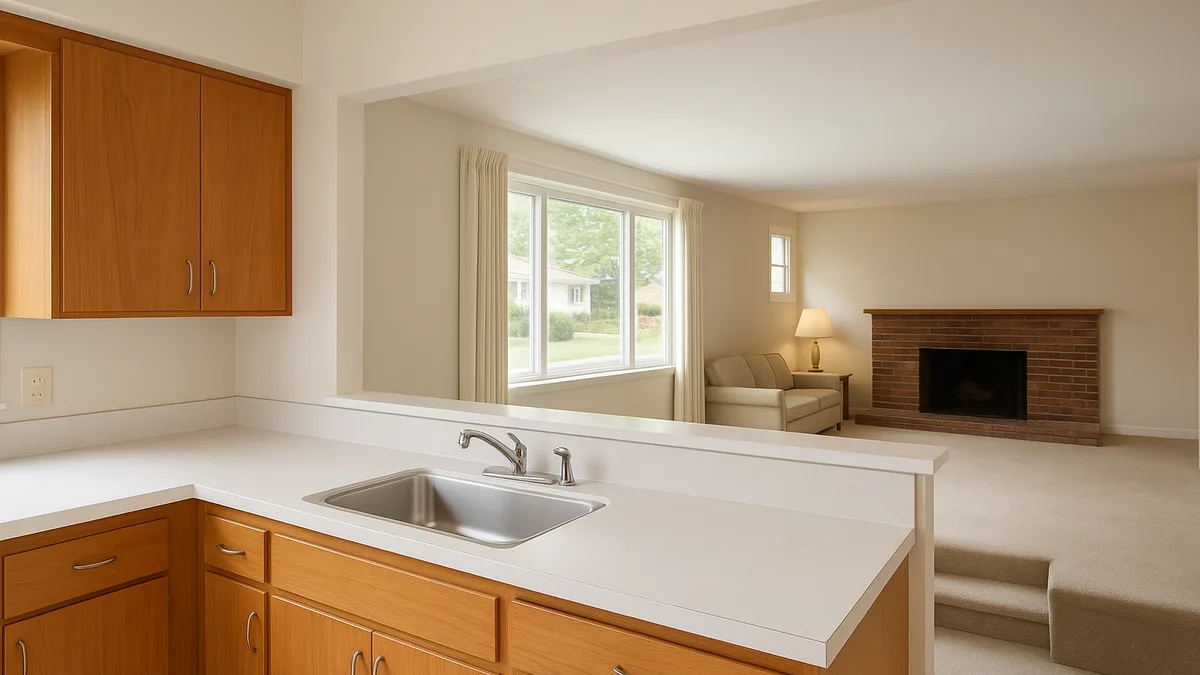
If you own a split-level in Springfield, Marple, Broomall, or Newtown Square, you've probably stood at your kitchen counter and felt it. The room is technically open. But it reads as cut off. A half-wall and a short run of stairs separate you from the living room on one side and the family room a few steps down on the other. No amount of paint or new cabinets fixes that. The sightline breaks at two different floor levels instead of one. Open-concept kitchens in ranches and colonials don't have this problem at all.
Split-levels built between 1955 and 1970 dominate several Delaware County townships. They all share the same bones: a kitchen on the entry level, a sunken family room a half-flight down, and bedrooms a half-flight up. A half-wall at the stair opening does double duty as a railing and a visual barrier. According to the U.S. Census Bureau's American Housing Survey data on housing stock by construction era, the mid-century suburban building boom that produced this layout was concentrated almost entirely in that 15-year window. That's why this fix shows up as a recurring job for us rather than a one-off.
What the Half-Wall Usually Is, Structurally
On site, the half-wall at a split-level stair opening is almost never a simple stud partition. You can't knock it down with a sledgehammer on a Saturday. Across 40 jobs we've framed in Delaware County, it does one of three jobs. You have to know which one before pricing anything:
- Guard rail only. Built purely to meet fall-protection requirements at the open stair, carrying no load from above. This is the cheapest case to open up — usually just a header and jack studs once the code-required guard height is replaced with a railing or glass panel.
- Bearing wall for the floor above. On splits where the upper bedroom level's joists land on this wall instead of spanning to an exterior wall, the half-wall is carrying real structural load. Removing it means a flush or dropped beam sized by a structural engineer, not a contractor's guess.
- Stair stringer support. On some models the open stringer for the stairs down to the family room is nailed directly into the half-wall framing. Cut the wall without addressing this and the stair can develop a bounce, or separate from the wall over a few years.
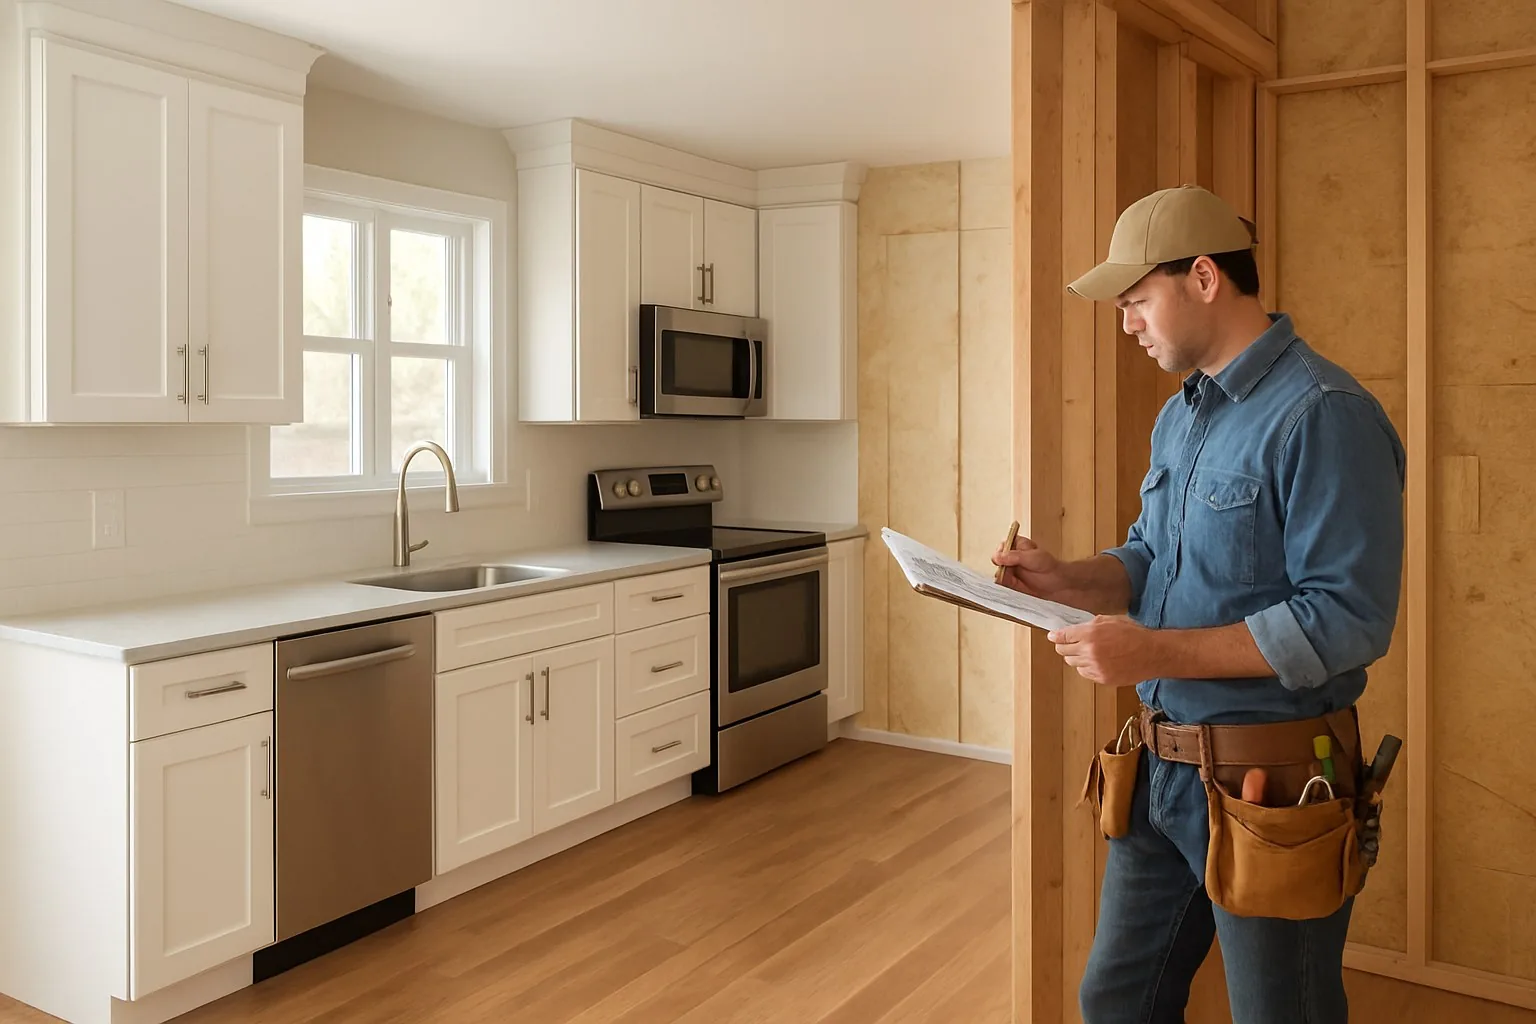
We open every split-level kitchen quote with a framing inspection. That means pulling a section of drywall, or getting into the cavity from the basement or attic side. The goal is to identify which of these three conditions we're dealing with, because the price swings by thousands of dollars depending on the answer.
Three Interventions That Actually Work
We've built all three of these on split-levels in Media, Springfield, and Broomall. Each solves the broken-sightline problem a different way, at a different price.
1. Open the Half-Wall with a Beam
This is the most common fix. Remove the half-wall entirely, or cut it down to a 36-inch pony wall with an open rail above, and carry whatever load it held on a new flush beam tied into the adjacent framing. On a guard-rail-only wall, this runs $14,000 to $24,000 installed, including a new engineered railing system. On a load-bearing wall needing a sized beam and a structural engineer's stamp, the same scope runs $22,000 to $38,000. The payoff is a true sightline from the kitchen counter straight through to the family room. That's the single change clients tell us makes the house feel finished.
2. Reverse the Kitchen Orientation
Instead of touching the half-wall, we rotate the kitchen 180 degrees so the sink and the main work triangle face the open stairwell and family room, rather than the closed side of the house. This works well when the half-wall turns out to be load-bearing and a beam isn't in the budget. Cost runs $18,000 to $32,000 for cabinetry, plumbing relocation, and electrical rerouting. It solves the sightline problem without touching structure at all — you're just pointing the room the other way.
3. Capture the Adjacent Formal Dining Room
Many split-levels from this era have a separate formal dining room directly off the kitchen that homeowners rarely use as designed. Folding that room into the kitchen footprint — removing the connecting wall, extending cabinetry and an island into the reclaimed square footage — adds real usable space instead of just opening a view. This is the highest-cost option at $35,000 to $58,000. On the right floor plan, it delivers both the open sightline and 120 to 180 square feet of added kitchen and dining area in one project.
On a split-level we remodeled in Marple Township in 2025, the formal dining room sat directly behind the kitchen's closed wall and had been used for storage, not dinners, for over a decade. Capturing it gave the homeowners a 14-foot island and the open sightline they'd been asking for, without touching the load-bearing half-wall at the family room stair at all.
Choosing the Right Intervention for Your Floor Plan
Most homeowners walk in already sure they want the beam. We get it. Opening the wall is the obvious fix. But the half-wall's job decides whether that's even the cheapest path.
Start with the framing inspection. If the wall is guard-rail only, the beam option usually wins on both price and payoff. If it's load-bearing, run the numbers on reversing the kitchen first. A beam with an engineer's stamp can cost more than a plumbing move, and the view through the opening isn't always as wide as homeowners expect once code-required posts go back in.
If a formal dining room sits unused next to your kitchen, price that option too, even if it costs more up front. You're not just buying a sightline. You're buying square footage you'll actually use every day. On the Marple Township job described above, the island alone changed how that family ate dinner, not just how the kitchen looked from the stairs.
One more factor matters here: resale. Delaware County buyers increasingly ask agents about open floor plans before they tour a split-level at all. An open sightline from the kitchen, done with proper code-compliant railing, tends to show better than a fully walled-off split, even when the square footage hasn't changed.
Cost and Outcome, Side by Side
| Intervention | Typical Cost | Structural Work | Best For |
|---|---|---|---|
| Open the half-wall with a beam | $14,000-$38,000 | New header/beam, possible engineer stamp | True open sightline, guard-rail or bearing wall |
| Reverse the kitchen orientation | $18,000-$32,000 | None — plumbing/electrical only | Load-bearing half-wall, tighter budget |
| Capture the formal dining room | $35,000-$58,000 | Wall removal, header if needed | Added square footage plus open sightline |
Per the layout patterns documented by the National Kitchen & Bath Association on mid-century floor plans, split-level kitchens built in this era were rarely designed around sightlines at all. They were designed around separating "mess" from "company" spaces. That's exactly the assumption a 2026 remodel has to undo.
The Split-Specific Problems Nobody Mentions Until Demo Day
Split-levels carry four recurring complications that a generic kitchen remodel article never covers, because ranches and colonials simply don't have them.
Ductwork buried in the half-wall. On a surprising number of the splits we've opened up, the HVAC trunk line or a return duct runs straight through the half-wall cavity between the two levels. We've found this on roughly half of the wall-opening jobs we've done. That's why we never quote a half-wall removal without a camera check or a cut-in first. Relocating a duct run adds $1,500 to $4,000, depending on run length and whether it needs to be dropped into a soffit.
The stair stringer as a bearing point. As covered above, cutting a half-wall that's carrying the open stair stringer without re-supporting it is how you end up with a stair that bounces underfoot two years later. Our framing crew always traces the stringer connection before any demo starts, every time, on every split-level job.
Floor-level transitions and railing code. Per the International Code Council's residential code, any open side of a stair or elevated floor area 30 inches or more above the floor below needs a guard at least 36 inches high, with no gap large enough to pass a 4-inch sphere. On a split-level kitchen remodel, this governs exactly how open you can make that half-wall opening. You can lower it, but you can't eliminate the guard without extending the floor level itself — a different and more expensive project.
Lighting a room with two ceiling heights. Where the kitchen ceiling meets the stepped-down family room ceiling, you get a visible soffit or bulkhead that standard recessed-can layouts don't account for. We typically run a dedicated lighting plan for this transition: under-cabinet task lighting at the counter, a pendant or linear fixture that bridges the level change, and a separate switch leg for the lower space. We don't try to make one lighting layer cover both ceiling planes.
A Real ProBrothers Split-Level Project
On a split-level kitchen we remodeled in Springfield Township this year, the half-wall turned out to be the guard-rail-only type, with a return air duct running through the bottom foot of the cavity. Our team's sequence ran like this: temporary support posts first, then careful demo to expose the duct before cutting anything structural, duct relocation into a new soffit, a new header and jack studs, and finally a glass-panel rail system in place of the old framed half-wall. Total time from first cut to a finished rail was three weeks. The full kitchen remodel around it, including new cabinetry and the open sightline to the family room, ran eight weeks start to finish. We walked that homeowner through all three intervention options before settling on the beam-and-rail approach, because reversing the kitchen orientation would have meant relocating a gas line the budget didn't account for.
If your split-level kitchen shares a wall with a galley-style layout rather than an open family room, the structural questions change slightly. Our galley kitchen wall removal guide covers that case directly, including which galley walls tend to be load-bearing on homes from the same era.
Either way, the planning steps are the same: confirm what the wall is carrying, pick the intervention that fits your floor plan and budget, and sequence the duct and stair work before any cabinetry goes in. Our guide to kitchen layouts for Delaware County homes and our kitchen remodel timeline breakdown both walk through that sequencing in more depth if you're still in the planning stage.
Frequently Asked Questions
How much does it cost to remodel a split-level kitchen?
Opening the half-wall with a beam runs $14,000 to $38,000 depending on whether it's load-bearing. Reversing the kitchen orientation without touching structure runs $18,000 to $32,000. Capturing an adjacent formal dining room for added square footage runs $35,000 to $58,000. The right number depends on which of the three interventions fits your floor plan and budget.
Is the half-wall between a split-level kitchen and family room load-bearing?
It depends on the model. Some half-walls exist purely to meet guard-rail code at the open stair and carry no load. Others support the upper floor's joists or the open stair stringer. We check this on every split-level quote with a framing inspection before pricing any wall removal.
Can I remove the half-wall in my split-level kitchen entirely?
Not without replacing its function. Per the International Code Council's residential code, any open stair or floor edge 30 inches or more above the level below needs a 36-inch guard. You can lower the wall to a pony wall with a rail, or swap it for a glass panel. You can't eliminate the barrier without extending the floor itself.
Why do split-level kitchens feel so closed off compared to a ranch?
Because the sightline breaks at two different floor levels instead of one. A ranch kitchen opens to a family room on the same plane. A split-level kitchen sits between a family room a half-flight down and bedrooms a half-flight up, with a half-wall doing the job of both a railing and a visual divider.
How long does a split-level kitchen remodel take?
A beam-and-rail half-wall opening typically takes three weeks for the structural and railing work alone. A full kitchen remodel around that change, including new cabinetry, usually runs six to eight weeks start to finish, depending on whether ductwork relocation or a gas line move is also required.
Talk to a Local Split-Level Kitchen Contractor
Every number above starts with an actual framing inspection, not a phone-quote guess. ProBrothers Construction is a licensed and insured general contractor (PA HIC# 195591) based in Media, PA, serving Delaware County and the Main Line for kitchen remodeling and full-home renovation. If your split-level's half-wall is holding your kitchen back, our team can confirm what it's actually carrying and walk you through all three intervention options. Visit our kitchen remodeling services page or contact us to schedule a site visit.
Sources referenced: U.S. Census Bureau, American Housing Survey, housing stock by construction era, via census.gov; International Code Council residential code, guard and stair provisions, via iccsafe.org; split-level kitchen layout conventions per the National Kitchen & Bath Association, nkba.org. Cost ranges and project sequence drawn from ProBrothers' own 2026 split-level kitchen project data across Delaware County.