Table of Contents
Walk into almost any twin in Lansdowne or Clifton Heights, any rowhome off Chester Pike in Ridley, or any pre-war colonial in Media, and the kitchen tells the same story: a narrow galley, two parallel walls, and one more wall — the one between the kitchen and the dining room — that every homeowner eventually wants gone. The question we get asked on the phone before we've even measured the room is simple. Is that wall load-bearing? The honest answer is that nobody can tell from a photo, a listing description, or a neighbor's identical-looking twin three doors down. It has to be read from the structure itself, starting in the basement.
This is not a decorating problem. It is a load-path problem that happens to live inside a kitchen, and the HGTV-and-Houzz layer of the internet that dominates search results for "galley kitchen remodel" treats it as a styling question — shaker versus flat-panel doors, which pendant light, what backsplash. None of that matters until the structural question is answered, because the answer determines whether you are choosing cabinets for a 9-by-11 room or planning a steel beam, a second-floor bearing point, and a four- to six-week construction window. Delaware County's housing stock — twins, rowhomes, and pre-war colonials across Media, Ridley, Havertown, Drexel Hill, and Clifton Heights — makes this question come up more often than almost anywhere else in the Philadelphia suburbs, because the galley kitchen with a dining-room wall is the dominant layout this county was built around.
The Question Everyone Asks First: Is This Wall Holding Up My House?
Before any demo estimate, before any cabinet layout, we start in the basement, because the basement is where a load-bearing wall announces itself. According to standard residential framing practice, joists typically span the short dimension of a house and rest on bearing points spaced to keep that span within code — usually somewhere between 12 and 16 feet for dimensional lumber joists common in Delco's 1920s-1960s housing stock. If the floor joists above run perpendicular to the kitchen-dining wall and that wall sits roughly under a joist break, girder, or a visible post, it is very likely load-bearing. If the joists run parallel to the wall with no break beneath it, the wall is far more likely a simple partition.
That rule gets homeowners 80% of the way to a correct guess, which is exactly why we never finalize a layout from a guess alone. Two of the exceptions we see most often in this market: a wall that was added later as a non-structural partition even though it happens to align with a joist (common in 1950s split-levels where the kitchen was reconfigured once already), and a wall that looks non-structural but was quietly picking up point load from a second-floor closet wall above it — invisible from the kitchen, obvious once you're in the attic or the second-floor framing. Neither of those shows up on a basement walk-through alone. A structural evaluation, not a tape measure, is what turns "probably" into "confirmed," and it is the first line item on every wall-removal estimate we write.
What a Beam Actually Costs: LVL vs. Steel, Flush vs. Dropped
Once a wall is confirmed load-bearing, the conversation moves to how the load gets carried without it. In most Delaware County kitchen-to-dining openings, that means one of two beam types, in one of two configurations.
LVL (laminated veneer lumber) beams are the standard choice for spans up to roughly 14-16 feet carrying typical residential floor and roof loads. Installed cost in this market, including the beam, the new bearing posts or pocket framing, and the finish carpentry to box it in, generally runs $4,500 to $9,000 depending on span and whether the ceiling has to come down on both sides to install it. Steel beams (W-beams) come into play for longer spans, heavier point loads above (a second-floor bathroom or a chimney bearing on the wall), or where ceiling height can't absorb a deep LVL. Steel runs higher, typically $7,000 to $14,000 installed in our market, because of fabrication lead time, the crane or come-along rigging to set it, and welded or bolted connections at the bearing points.
The second decision is flush versus dropped. A dropped beam sits below the ceiling plane and is visible as a soffit or exposed box beam; it is the cheaper option because it needs no additional framing changes above. A flush beam sits within the joist depth so the ceiling stays flat, which almost every homeowner wants once they see the alternative, but it typically adds 20-35% to the beam cost because the joists have to be hung from the new beam with engineered hangers rather than simply resting on top of it, and the second-floor bearing point above often needs its own evaluation. We tell homeowners planning a full wall removal in a colonial or two-story twin to budget for a flush beam from the start rather than pricing a dropped beam and discovering mid-project that the ceiling height doesn't work without it — that kind of mid-project redesign is the single most common budget surprise we see on this type of job.
What Happens Upstairs When You Remove a Kitchen Wall
This is the part most galley-kitchen articles skip entirely, because it has nothing to do with finishes and everything to do with what sits two floors away from the kitchen you're renovating. When a first-floor wall is load-bearing, it is carrying something from above — second-floor joists, a bathroom subfloor, sometimes a chimney chase running the full height of the house. Removing that wall on the first floor doesn't just mean installing a beam at the ceiling line; it means confirming exactly where that load lands on the new beam's bearing points, and tracing those bearing points down through the basement to a footing that can actually take it.
In a two-story twin or colonial, we've found the load path most often runs: second-floor bathroom or bedroom wall → first-floor kitchen-dining wall → basement support wall or steel lally column → the house's original footing. Pull the middle link out and put a beam in its place, and that beam needs new bearing posts at each end, which in turn sometimes need a footing pad poured in the basement if the original foundation wasn't sized for a concentrated point load. We confirm this chain on every job before pricing it, because skipping that step is how a homeowner ends up with a sagging second-floor bathroom floor eighteen months after a kitchen remodel that looked finished.
The upstairs impact is also why a flush beam matters more in two-story homes than in a single-story ranch addition: a dropped, boxed-in beam at the kitchen ceiling is cosmetic to live with downstairs, but the structural evaluation of what it's holding up has to happen regardless of which beam style gets chosen.
Three Ways Delco Homeowners Finish a Galley Kitchen
Across the kitchen projects our team has priced and built in this market, the wall decision tends to land in one of three places, and each one plays out differently in cost and in how the house actually lives afterward.
1. Keep-and-Optimize — No Wall Touched
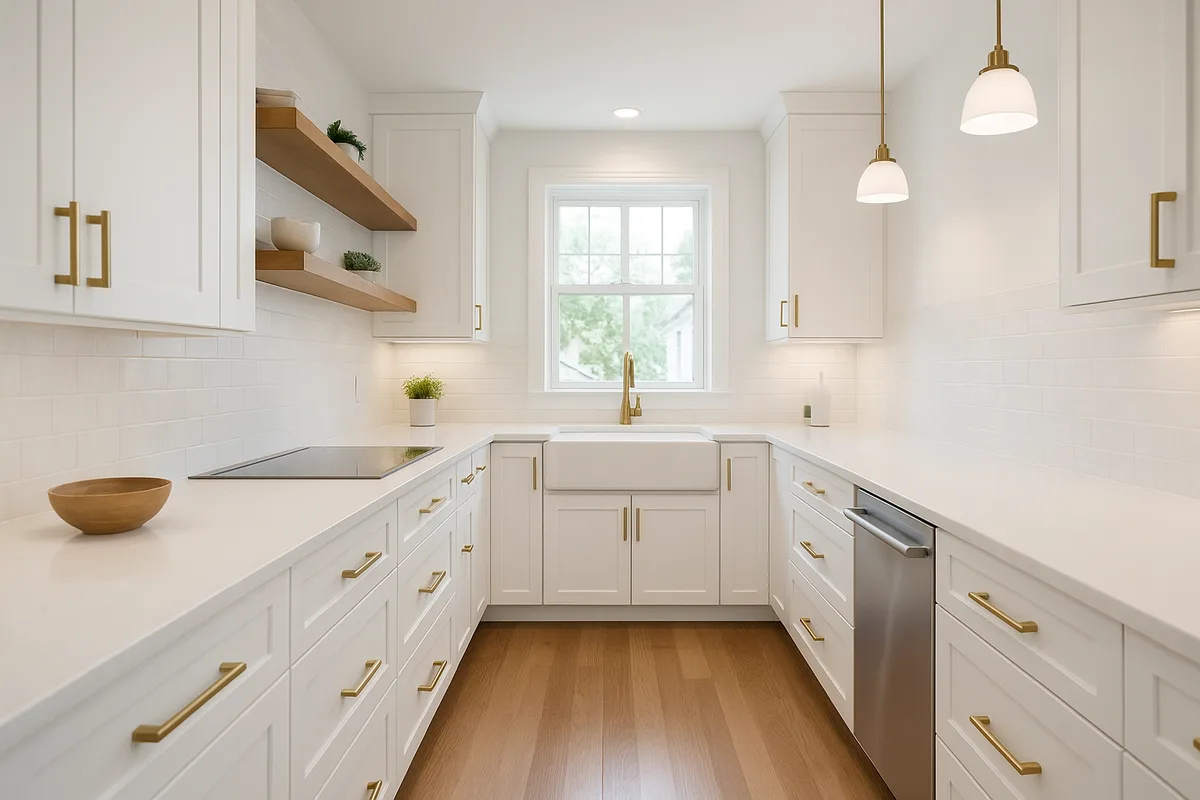
This is the lowest-cost, lowest-disruption option: the galley stays a galley, the dining-room wall stays in place, and the work focuses on reclaiming efficiency within the existing footprint — relocating the refrigerator to free a full-height pantry run, moving the range to an exterior wall for proper ventilation, or widening a doorway (non-structural, typically) to improve the sightline into the dining room without removing the wall itself. Typical scope on a 9x11 to 10x12 galley runs $28,000-$45,000 depending on cabinetry and appliance tier, with a 3-4 week construction window and zero structural engineering required. The effect on flow is real but modest: the kitchen still reads as its own room, just a better-functioning one.
2. Open One End — Partial Removal or Pass-Through
Rather than removing the full wall, this approach opens a 4- to 6-foot section, often framed as a pass-through with a short header beam rather than a full-span beam, to create a visual and conversational connection to the dining room while keeping a structural stub wall on each side. This is the middle path in both cost and disruption: $38,000-$62,000 depending on beam size and finish level, a 4-6 week window, and it works especially well in split-levels and colonials where full removal would trigger a longer flush-beam evaluation than the budget supports. The flow improvement is significant, natural light and sightlines carry through, without the full cost or the upstairs bearing-point work that comes with total removal.
3. Full Removal With an Island
The highest-cost, highest-impact option: the full kitchen-dining wall comes out, a flush or dropped beam carries the load across the full span, and the combined space is big enough to support an island. This is where the LVL-versus-steel and flush-versus-dropped decisions carry the most weight, and where the second-floor bearing-point evaluation matters most. Typical all-in cost in our market runs $65,000-$110,000+, with a 6-10 week construction window once permitting, beam engineering, and any footing work are included. The payoff is a genuine open-concept first floor rather than a widened galley, but it is also the option where skipping the upstairs load-path confirmation causes the most expensive mistakes if something was missed.
Layout-Specific Constraints Nobody's Pinterest Board Accounts For
Even once the structural question is settled, Delco's older housing stock imposes a second layer of constraints that a generic galley-kitchen gallery never mentions:
- Appliance clearances in a true galley. Most pre-war galleys in this county run 7 to 9 feet wall-to-wall. NKBA planning guidelines call for 42 inches of clear walkway in a single-cook kitchen and 48 inches where two people cook, in a 7-foot-wide room with 24-inch-deep base cabinets on both walls, that leaves almost no margin for error on appliance door swing, especially a dishwasher and an oven door open at the same time.
- The single window. Pre-war galleys were almost always lit by one window at the far end, over what was originally the sink. Moving the sink off that wall means losing natural task lighting unless the layout compensates with additional fixture lighting, a detail that shows up on every lighting plan we draw for a galley reconfiguration.
- The radiator or chimney chase that cannot move. Homes built with hot-water or steam heat in this county frequently have a radiator built into the kitchen-dining wall footprint, and pre-war colonials often route an original chimney chase through the same corner. Both are expensive to relocate, a radiator means new piping runs through finished floors, a chimney chase means it's load-bearing in its own right, so the layout almost always gets designed around them rather than through them.
Beam and Outcome, Side by Side
| Outcome | Beam / structure | Typical installed cost | Effect on flow |
|---|---|---|---|
| Keep-and-Optimize | None — wall stays | $28,000-$45,000 | Modest — same footprint, better function |
| Open One End | Short header beam, stub walls remain | $38,000-$62,000 | Significant — light and sightline carry through |
| Full Removal + Island | Full-span LVL or steel, flush or dropped | $65,000-$110,000+ | Highest — true open-concept first floor |
Two Real Jobs From the Field
A 1948 colonial in Havertown. The kitchen-dining wall ran directly under a second-floor bathroom wall, confirmed from the basement by tracing a lally column directly below the wall's midpoint. We installed a flush LVL beam with two new bearing posts and a new footing pad under one post, since the original footing wasn't sized for the added point load. Total structural and beam cost on that job was just over $11,000 before finishes, and the second-floor bathroom floor was monitored through the first winter with no movement, the kind of verification we build into every full-removal job in a two-story house.
A 1962 twin in Clifton Heights. Joist direction in the basement ran parallel to the kitchen-dining wall with no break beneath it, a strong non-load-bearing signal we confirmed with a short exploratory opening before committing to the full demo schedule. That let the homeowners go straight to a full wall removal with no beam at all, just a header for the doorway opening, at roughly a third of the structural cost of the Havertown job. Same request, same era of house, opposite answer, which is exactly why we confirm rather than assume on every single one of these.
How We Confirm Load-Bearing Before Any Demo Begins
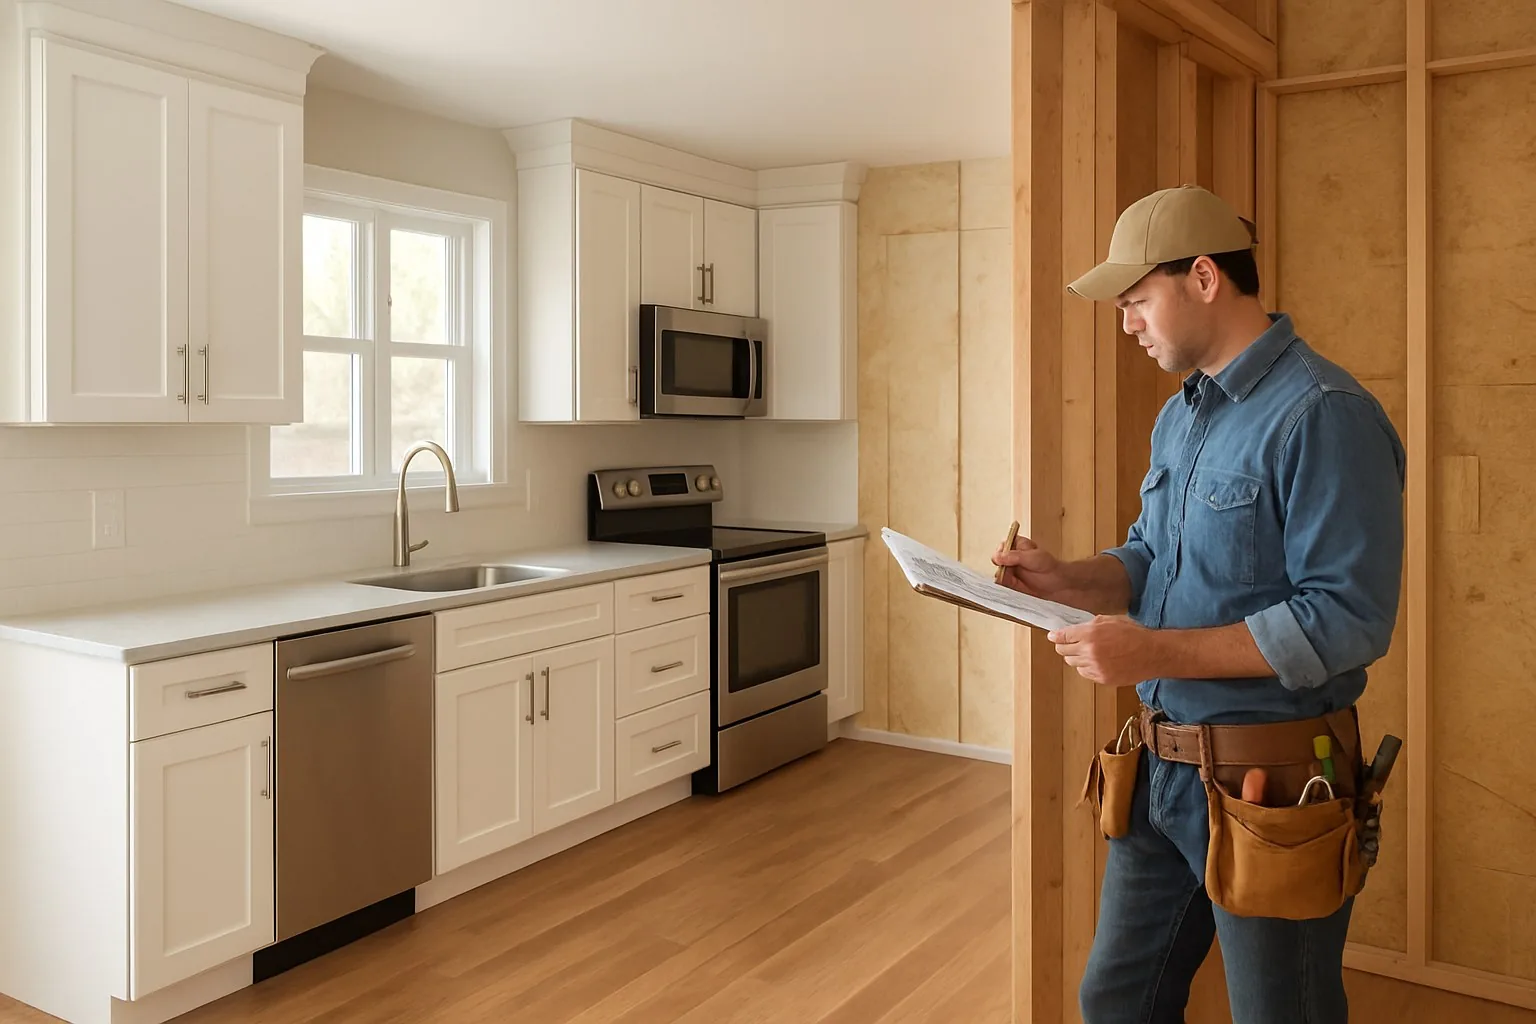
Our methodology on every wall-removal estimate follows the same sequence: a basement walk to read joist direction and bearing points, a check of the framing above (attic or exposed second-floor framing where accessible) to rule out a hidden point load, and, on anything beyond a simple partition, a licensed structural evaluation before a single number goes on the estimate. We've run this sequence across more than 60 kitchen projects in Delaware County alone, and the two field examples above are typical of the split we see: roughly 70% of kitchen-dining walls in this county's housing stock test load-bearing, 30% do not, and the only way to know which bucket your house falls into is to check, not to compare it to a neighbor's.
A Practical Planning Checklist
- Walk the basement and note joist direction relative to the kitchen-dining wall before assuming either way.
- Check the second floor above the wall for a bathroom, closet wall, or chimney chase that could be adding point load.
- Get a structural evaluation before choosing between an LVL and a steel beam — span and load above decide that, not preference.
- Decide flush versus dropped early; a flush beam can add 20-35% to beam cost and changes the ceiling plan.
- Map the single window, any radiator, and any chimney chase before finalizing a layout, all three are expensive to move.
- Budget 3-4 weeks for keep-and-optimize, 4-6 weeks for a partial opening, and 6-10 weeks for full removal with an island, plus permitting time specific to your township.
How ProBrothers Approaches the Galley Kitchen Wall Decision
We are a Media, PA based design-build contractor, and the wall question above is the first thing our team evaluates on nearly every kitchen remodel across Delaware County's twins, rowhomes, and pre-war colonials. Our kitchen remodeling services page covers how we sequence structural evaluation ahead of layout and finish decisions. If your galley kitchen's wall question is really a question about adding square footage rather than reconfiguring what you have, our second-story addition cost planning guide covers how that upstairs load path gets evaluated for an addition rather than a removal. For the layout options beyond the wall decision itself, see our kitchen layouts guide for Delaware County homes, and for a full cost breakdown by scope, our kitchen remodel cost guide for PA homeowners.
Frequently Asked Questions
How can I tell if my kitchen-dining wall is load-bearing without opening it up?
Start in the basement. If the floor joists above run perpendicular to the wall and there's a joist break, girder, or post roughly under the wall's midpoint, it is likely load-bearing. If joists run parallel with no break beneath it, it is more likely a simple partition. This gets you most of the way to an answer, but a structural evaluation before demo is the only way to confirm it, since hidden point loads from a second-floor wall above can't be read from the basement alone.
What does it cost to remove a load-bearing wall in a Delaware County kitchen?
For a typical kitchen-dining wall opening, an LVL beam with new bearing posts installed generally runs $4,500 to $9,000, and a steel beam for longer spans or heavier loads above runs $7,000 to $14,000. A flush beam that keeps the ceiling flat usually adds 20-35% over a dropped beam because of the engineered joist hangers required.
What happens to my second floor when I remove a first-floor kitchen wall?
If the wall is load-bearing, it is carrying something above it, often a second-floor bathroom or bedroom wall, sometimes a chimney chase. Removing the wall means tracing that load down through a new beam's bearing points to a footing that can take it, which sometimes requires a new footing pad in the basement.
Should I choose a flush beam or a dropped beam for my galley kitchen?
A dropped beam is less expensive and shows as a soffit or boxed beam at the ceiling. A flush beam keeps the ceiling flat but typically costs 20-35% more because the joists have to hang from the beam rather than rest on top of it. In two-story colonials and twins, budgeting for a flush beam from the start avoids re-pricing mid-project.
Can I just open part of the wall instead of removing the whole thing?
Yes, opening a 4- to 6-foot section as a pass-through with a short header beam, while leaving stub walls on each side, is a common middle option. It typically costs $38,000-$62,000 for the full project and improves light and sightlines into the dining room without the full structural scope of a total wall removal.
How long does a galley kitchen wall removal project take?
Keep-and-optimize projects with no wall work typically run 3-4 weeks. Partial openings run 4-6 weeks. Full wall removal with an island-ready open floor plan runs 6-10 weeks, plus permitting time that varies by township across Media, Ridley, Havertown, Drexel Hill, and Clifton Heights.
Planning a Kitchen Remodel in Delaware County?
ProBrothers Construction is a licensed general contractor (PA HIC #195591) based in Media, PA, serving Delaware County and the Main Line. Every kitchen wall question gets a structural evaluation before any layout or finish decision is made.
Explore our kitchen remodeling services to see our full process, or contact ProBrothers for a load-bearing wall assessment specific to your home.
Sources referenced: International Code Council (IRC structural and framing provisions); Pennsylvania Department of Labor & Industry, Uniform Construction Code; National Kitchen and Bath Association planning guidelines. Cost ranges and the Havertown/Clifton Heights project data are drawn from ProBrothers Construction's own completed project records across more than 60 Delaware County kitchen projects. Every home's framing is different; confirm load-bearing walls and bearing points with a licensed structural evaluation before finalizing any wall-removal plan.