Table of Contents
If you are outgrowing your Media, PA or Main Line home but you love the lot, the schools, or the block too much to move, a second-story addition is usually the option worth studying first. It adds real square footage without touching your yard, it typically returns more of its cost at resale than almost any other renovation, and in townships where lot coverage and setback rules are tight, going up may be the only way to expand at all.
It is also one of the more expensive and structurally involved projects a homeowner can take on. Before you call a contractor, you need a realistic sense of what a second-story addition actually costs in this market, what your existing house has to be able to support, and which townships will slow you down with permitting. This guide walks through all three, using real Delaware County and Main Line pricing ranges and the questions our estimators are asked most often on first-visit walkthroughs.
What a Second-Story Addition Actually Costs in Delaware County and the Main Line
Ranges below reflect 2026 material and labor costs for Delaware County and Main Line townships (Media, Newtown Square, Wayne, Villanova, Bryn Mawr, Radnor, Haverford, Springfield, and surrounding areas). Every project is different, and the single biggest cost swing you will hit is whether your existing first floor can structurally support a second story without reinforcement. More on that below.
Full second-story addition (shell plus finished interior), 800-1,200 sq ft
$250,000 to $450,000 total, or roughly $275 to $375 per square foot.
Partial second-story addition (over garage or a single wing), 400-700 sq ft
$140,000 to $260,000 total, similarly priced per square foot but with a lower total project cost.
Structural-only shell (framing, roof, windows, exterior finish, no interior buildout)
$130 to $180 per square foot. Homeowners sometimes phase the project this way to spread cost across two budget cycles, finishing the interior in year two.
Full second story with one or two bathrooms added
Add $18,000 to $35,000 per bathroom on top of the base shell and finish cost, driven by new plumbing stacks that typically have to run down through the first floor to the basement.
Why the per-square-foot cost of a second-story addition is often 20-40% higher than a same-size ground-floor addition: you are not just building new space, you are engineering the existing house to carry it. That means:
- Foundation and footing evaluation, and in many cases reinforcement, since the original footings were sized for a one-story load
- Temporary roof removal and structural shoring to keep the house weathertight and safe mid-project (your family is usually living in the house during this phase)
- New load-bearing walls or engineered beams on the first floor to carry the second story's weight down to the foundation
- Full re-roofing of the entire house, not just the addition, since roofline and pitch usually have to be reworked to tie in cleanly
- HVAC redesign, since a one-story system rarely has the capacity or ductwork routing for a second zone
If a contractor quotes you a flat per-square-foot number for a second-story addition without first sending a structural engineer to look at your foundation and framing, treat that number as a placeholder, not a real estimate. It's the single most common reason second-story projects blow their budget: unanticipated structural reinforcement discovered mid-demolition. For a general sense of how this fits against other addition types (single-story additions, in-law suites, bump-outs), see our home additions guide for Central and Delaware County, which covers the full range of addition formats before you narrow in on going up versus out.
Can Your House Actually Support a Second Story? The Structural Checklist
This is the question that determines your real budget, and it's the one most homeowners can't answer by looking at their house from the street. A licensed structural engineer needs to evaluate four things before any addition contractor should give you a firm number.
1. Foundation type and condition
Full basement foundations poured after roughly 1970 in this region are generally the best candidates for a second story with minimal reinforcement. Older stone or rubble foundations common in pre-1940 Media and Wayne homes, and crawlspace foundations, often need underpinning or footing extensions before they can carry additional load. This single item can add $15,000 to $50,000+ depending on foundation length and access.
2. Existing framing and load path
The engineer traces how load would travel from a new second floor down through your first-floor walls to the foundation. Homes with open floor plans (kitchen opened into the living room in a prior renovation, for example) frequently lost load-bearing walls that would have made a second story straightforward. Reintroducing structural support, usually as an engineered LVL beam, is common and budgeted separately from the addition itself.
3. Roof structure and pitch
Ranch and split-level homes, common throughout Delaware County's postwar developments, were built with roof trusses sized only for a single story. The entire roof structure typically has to be removed and rebuilt, not modified, which is a meaningfully bigger job than adding onto a Colonial or Cape Cod that already has usable attic framing.
4. Utility routing
Where your electrical panel, plumbing stacks, and HVAC trunk lines currently run determines how disruptive and expensive it is to extend them upward. A house with a centrally located mechanical chase is a much easier second-story candidate than one where plumbing runs along an exterior wall with no clear vertical path.
Homes that tend to be strong second-story candidates in this market: Colonials and Cape Cods with full basements poured after 1970, homes with an existing center hall or load-bearing spine wall still intact, and homes where the roof already has some pitch and attic height to work with.
Homes that tend to need heavier (and more expensive) reinforcement: ranch homes with low-pitch truss roofs, homes on crawlspaces, and any home that has had a prior renovation removing interior load-bearing walls without adding compensating structural support.
If you're not sure which category your house falls into, that's exactly what the initial site visit and structural consult are for. We walk every second-story addition client through this before any pricing conversation, because a number given before that visit isn't a real number.
Permits, Zoning, and Township Differences Across Delaware County and the Main Line
Second-story additions almost always require a building permit, a structural review, and in many townships a zoning review even if you're not changing your building footprint, because height limits and setback rules apply to vertical additions too. Township requirements vary more than most homeowners expect. A few examples relevant to our service area:
- Media Borough requires a building permit with stamped structural engineering plans for any addition affecting the roof structure or adding a floor. Height limits in residential zones typically cap at 35 feet, which is rarely the binding constraint for a second-story addition but should be confirmed for corner lots.
- Radnor Township (covering Wayne, Villanova, and St. Davids) has more detailed architectural review requirements in its historic overlay districts, particularly for homes near the Main Line's older estate sections. Projects here often take longer in the permitting phase, not the construction phase.
- Newtown Square (Edgmont and Marple Newtown townships nearby) generally has more straightforward zoning for second-story additions on standard residential lots, since setback and height rules are less restrictive than the older, denser boroughs.
- Haverford Township requires a zoning permit review specifically when total building height increases, in addition to the standard building permit, which adds roughly 2-4 weeks to the front end of the timeline compared to a same-footprint renovation.
None of this is meant to discourage the project. It's meant to set an accurate timeline. Across the townships we work in, permit review for a second-story addition typically runs 4 to 10 weeks depending on the township and whether the plans go to zoning review or building department review only. Add that to a 3-4 month construction timeline for a full second story, and most homeowners should plan for 5 to 7 months from signed contract to move-in, longer if the project involves a zoning variance hearing.
One detail worth knowing before you budget: minimum lot size and setback rules differ meaningfully across neighboring townships even though they border each other, which changes what "going up" versus a ground-floor bump-out actually gets approved. The Delaware County Planning Department publishes township-level zoning references worth reviewing before you finalize a design if your lot is smaller than half an acre or close to a setback line, and our guide on whether you need a permit for home remodeling in Media, PA covers the local permit process in more depth.
Planning Timeline: What the Process Actually Looks Like
Weeks 1-2: Structural and feasibility assessment. A contractor and, where warranted, a structural engineer evaluate your foundation, framing, and roof to confirm the house can support a second story and identify what reinforcement, if any, is needed. This is also when rough budget ranges get real, rather than the placeholder numbers you'll find on a phone call.
Weeks 3-6: Design and engineering. Floor plans, elevations, and structural drawings get finalized. This is the phase to also plan mechanical systems (a second HVAC zone is almost always the right call for a second story, both for comfort and energy cost) and to decide on window placement relative to neighboring homes, since privacy sightlines are a common source of post-construction regret in denser Main Line neighborhoods.
Weeks 6-14 (concurrent with design in most cases): Permitting. Plans go to the township building department, and in some townships to zoning review as well. This is the phase with the widest timeline variance by township, as noted above.
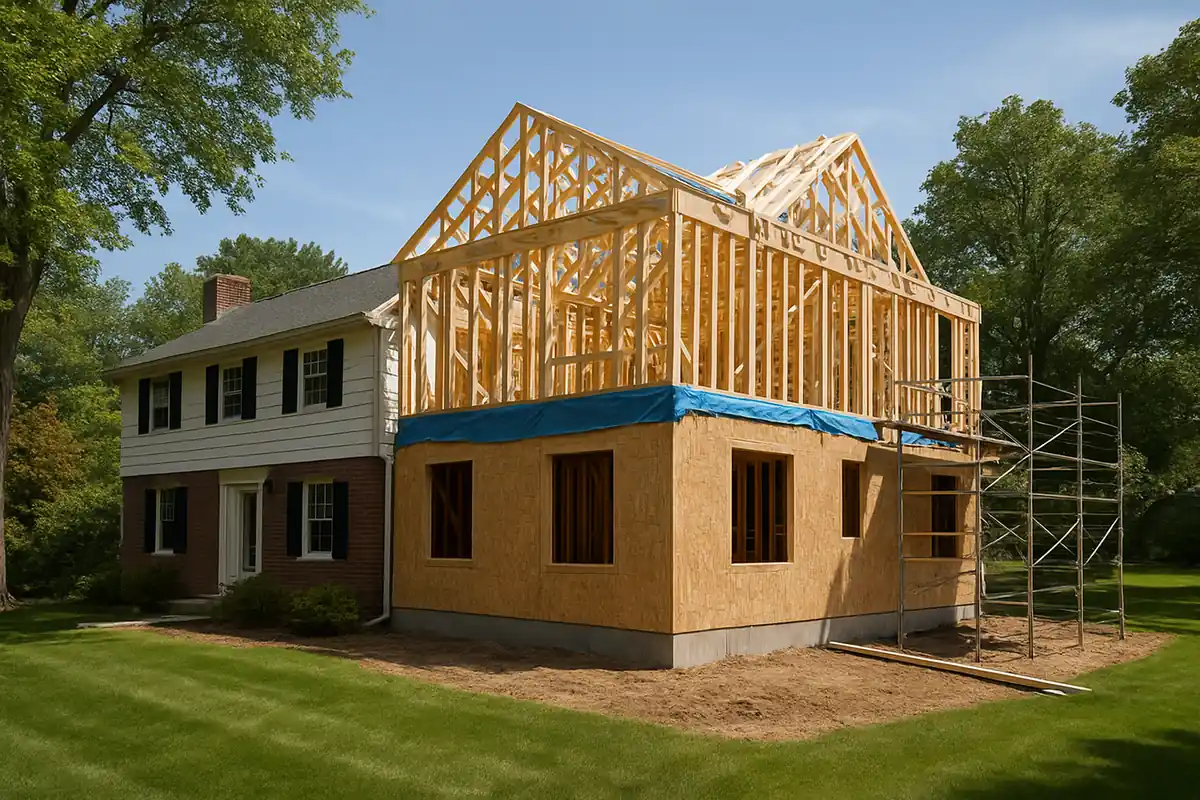
Month 4 through move-in: Construction. Roof removal and temporary weatherproofing, framing, rough mechanicals, insulation, drywall, and finish work, in that order. Most families remain in the home during a second-story addition, though the first 1-2 weeks (roof-off phase) involve more noise, dust containment, and occasional overnight weather contingency planning than any other phase of the project.
Table: Second-Story Addition Budget at a Glance
| Scope | Typical Cost | Notes |
|---|---|---|
| Full second story, 800-1,200 sq ft, finished | $250,000-$450,000 | $275-$375 per sq ft |
| Partial second story (over garage/one wing), 400-700 sq ft | $140,000-$260,000 | Similar per-sq-ft rate, lower total |
| Structural-only shell, no interior buildout | $130-$180 per sq ft | Often phased across two budget cycles |
| Each added bathroom | +$18,000-$35,000 | Driven by new plumbing stacks to the basement |
| Foundation reinforcement, if needed | +$15,000-$50,000+ | The number-one cause of budget changes post-evaluation |
Second Story Addition vs. Other Ways to Add Space
A second-story addition isn't always the right call, and a contractor who tells you it's the only option before evaluating alternatives isn't doing you a favor. A few comparisons worth running before committing:
Second story vs. ground-floor addition. If your lot has room and your setback/coverage limits allow it, a ground-floor addition is usually 15-30% cheaper per square foot because it avoids the structural reinforcement, temporary roof removal, and re-roofing costs described above. Second-story additions make more sense when lot size, setbacks, or your yard itself (pools, mature trees, septic fields common in older Delaware County lots) make horizontal expansion impractical.
Second story vs. finishing an existing basement. A finished basement is almost always the lower-cost square footage in this market, but it doesn't add bedrooms with egress windows or true above-grade living space in the way buyers and appraisers value. If your goal is an additional bedroom suite specifically, a second story typically appraises better per dollar spent than an equivalent basement finish, though a finished basement remains an excellent value play for family rooms, home theaters, or home gyms. For real cost and timeline detail on that alternative, see our basement remodeling services page.
Second story vs. in-law suite addition. If the driver is aging parents or adult children moving back, a ground-floor in-law suite with a separate entrance often serves the purpose better than a second-story bedroom, since it avoids stairs entirely. It's a different design brief with different zoning considerations (accessory living unit rules vary by township), and worth a separate conversation before you assume "more space" automatically means "up."
What Drives Cost Up or Down on a Real Second-Story Project
Based on projects we've priced and built across Media, Newtown Square, and the surrounding Main Line towns, these are the factors that move a second-story addition budget the most, in order of impact:
- Foundation reinforcement need. As covered above, this alone can shift total project cost by $15,000-$50,000+ and is the number-one reason initial estimates change after the structural evaluation.
- Roof complexity. A simple gable roof tie-in is far cheaper than matching a complex hip roof or dormer-heavy roofline, which is common on older Main Line homes with more architectural detail.
- Number of bathrooms added. Each additional bathroom, particularly one not stacked directly above an existing first-floor bathroom or kitchen, adds plumbing routing cost beyond the fixture and finish cost itself.
- HVAC approach. Extending your existing system versus adding a dedicated second-floor zone (mini-split or independent air handler) is a real cost decision, and the cheaper option (extending the existing system) is frequently the wrong long-term choice for comfort and energy bills.
- Exterior finish matching. Matching existing brick, stone, or specialty siding on an older Main Line home costs more than a straightforward vinyl or fiber cement match, and can affect timeline if custom materials need to be sourced.
- Window and door package. Larger window openings, especially on homes seeking more natural light on a new second floor, are a modest but real line item that homeowners often underestimate during initial budgeting.
Financing a Second-Story Addition: What Homeowners in This Market Actually Use
Given the total project cost involved, few homeowners pay for a second-story addition entirely out of pocket, and understanding your financing options before you finalize a design budget can change what scope is realistic. The three most common paths we see clients use in Delaware County and the Main Line are:
Home equity line of credit (HELOC) or home equity loan. For homeowners who have been in their house long enough to build meaningful equity, a HELOC is often the most flexible option, since it lets you draw funds as construction phases are completed rather than taking the full loan amount upfront. Rates are typically variable, so it's worth discussing fixed-rate conversion options with your lender if the project timeline runs long.
Cash-out refinance. If current mortgage rates are close to or below your existing rate, a cash-out refinance can fund a second-story addition while consolidating it into a single mortgage payment. This tends to make more sense for larger projects (full second stories in the $300,000+ range) where the total financed amount is large enough to justify refinancing closing costs.
Renovation or construction loan. Products like an FHA 203(k) or a conventional renovation loan are designed specifically for projects like this, financing both the purchase or refinance and the construction cost based on the home's projected post-renovation value rather than its current value. These typically involve more paperwork and a stricter draw schedule tied to inspections, but they can unlock a larger budget than a standard HELOC for homeowners with less existing equity.
Whichever route you're considering, it's worth having a firm, structurally-informed cost estimate in hand before you apply, since lenders will want a detailed scope of work and most will not finalize a loan amount off a rough placeholder number. This is another reason the initial structural evaluation matters as much for financing as it does for construction planning.
Common Second-Story Addition Mistakes We See in This Market
A few patterns show up repeatedly on second-story projects across Delaware County and the Main Line, often on homes where a previous owner or a different contractor made an earlier decision without fully accounting for what a future second story would require:
Skipping the structural evaluation to get a faster quote. As covered above, a flat per-square-foot number without a foundation and framing assessment is the leading cause of mid-project budget overruns. If a contractor is willing to give you a firm number over the phone or from a single walkthrough without involving a structural engineer, treat that as a red flag rather than a convenience — our contractor hiring guide covers the other questions worth asking before you sign.
Underestimating HVAC needs. Extending an existing single-zone system into a new second floor is cheaper upfront but frequently leaves the new space too hot in summer and too cold in winter, since the original system wasn't sized for the added load or the different heat-gain profile of an upper floor. Budgeting for a dedicated second-floor zone from the start avoids a costly retrofit a year or two after move-in.
Not planning stair location early enough. Where the new staircase lands on the first floor is one of the most disruptive decisions in the entire project, since it often requires reworking an existing room layout. Homeowners who leave this decision until framing is underway tend to end up with a stair location dictated by convenience rather than design, which shows up as a resale friction point later.
Ignoring privacy sightlines into neighboring properties. New second-floor windows change what you and your neighbors can see into each other's yards and windows, which is a common source of post-construction tension in the denser lot layouts found in Media Borough and parts of Wayne and Bryn Mawr. This is worth walking through with your designer during the planning phase, not after windows are installed.
Assuming the whole house needs a matching new roof material. In some cases, particularly on homes with a simpler roofline, it's possible to tie in a new roof section without a full-house re-roof, which can meaningfully reduce cost. This isn't always an option, but it's worth asking your contractor to evaluate specifically rather than assuming a full re-roof is unavoidable.
Frequently Asked Questions
How much does a second-story addition cost in Media, PA or the Main Line?
For 2026, expect $250,000 to $450,000 for a full second story of 800-1,200 sq ft with finished interior, or $130-$180 per square foot for a structural shell only. Partial second stories (over a garage, for example) typically run $140,000-$260,000 total. Final pricing depends heavily on your home's existing foundation and roof structure, which is why a structural evaluation should always precede a firm quote. See our Delaware County remodeling cost guide for how this compares to kitchens, baths, and basements.
Do I need to move out during a second-story addition?
Most families stay in the home for the majority of the project. The roof-removal and temporary weatherproofing phase, usually the first 1-2 weeks, is the most disruptive stretch and the one where some homeowners choose to stay elsewhere, particularly if young children or pets are in the home. Your contractor should walk you through a weather contingency plan for this phase specifically before construction starts.
How long does a second-story addition take from contract to completion?
Plan for 5 to 7 months total in most Delaware County and Main Line townships, combining 4-10 weeks of permitting (which varies significantly by township, with Radnor's historic overlay areas typically on the longer end) and 3-4 months of construction.
Can any house support a second story?
No. Homes on crawlspace or older stone/rubble foundations, and ranch-style homes with low-pitch truss roofing, generally need more significant (and more expensive) structural reinforcement than Colonials or Cape Cods with full basements poured after roughly 1970. A structural engineer's evaluation before design work begins is the only reliable way to know what your specific home requires.
Does a second-story addition add more resale value than a ground-floor addition?
In this market, a well-executed second-story addition that adds bedrooms and bathrooms typically returns a strong share of its cost at resale, often more per dollar spent than an equivalent basement finish, because it adds true above-grade living space that appraises at full value. A ground-floor addition can be cheaper to build, but the resale comparison depends heavily on what the new space is used for and how it fits the home's existing floor plan.
Do I need a variance to build a second-story addition?
Not always. If your addition stays within existing height limits and doesn't require any change to setbacks (since you're building up, not out, your footprint typically doesn't change), many Delaware County and Main Line townships process it through standard building permit review. Historic overlay districts and some corner-lot situations are more likely to require zoning board review, which is why confirming your specific township's rules early in planning avoids a costly redesign later.
Talk to a Local Second-Story Addition Contractor
Every one of the numbers above starts with a real structural walkthrough of your specific house. Foundation type, roof framing, and existing load paths vary enough house to house across Delaware County and the Main Line that a phone-quote number isn't worth much until an engineer and a contractor have actually looked at what you're working with.
ProBrothers Construction is a licensed and insured general contractor (PA HIC# 195591) based in Media, PA, serving Delaware County and the Main Line for additions, kitchen and bathroom remodeling, basement finishing, and full home renovations. If you're weighing a second-story addition against other ways to add space to your home, our team can walk your property, evaluate what your existing structure can support, and give you a real number, not a placeholder. Visit our home additions services page or contact us to schedule a site visit.
Sources referenced: Delaware County Planning Department; Media Borough Permits; Radnor Township Zoning; Haverford Township Building & Codes Department; HUD 203(k) Rehabilitation Mortgage Insurance Program. Pricing ranges drawn from ProBrothers' 2026 project estimating data for Delaware County and the Main Line.