
Table of Contents
A family in Newtown Square called us last year with a problem a lot of homeowners around here run into: three kids, one and a half bathrooms, and a kitchen that backed up every time more than two people tried to cook at once. They didn’t want to move — the schools, the neighborhood, the mortgage rate they’d locked in years earlier all made staying the obvious choice. What they needed was more square footage in the right places.
That’s the story behind most of the additions we build in Delaware and Chester County, and it’s why this guide exists: to walk through what an addition actually costs here, how the township permit process really works, and what separates a contractor who can frame a wall from one who can carry a structural addition from sketch to final inspection.
Types of Home Additions We Build in This Market
Second-story additions. Adding a full floor on top of an existing footprint is the move for lots that are landlocked by setback lines — common in older Media and West Chester boroughs where lots run narrow and deep. You keep your yard, you keep your driveway, and you roughly double your usable floor plan without touching the foundation footprint (though you’re still loading new weight onto the existing foundation and framing, which is why this category needs a structural engineer’s sign-off before a shovel goes in the ground).
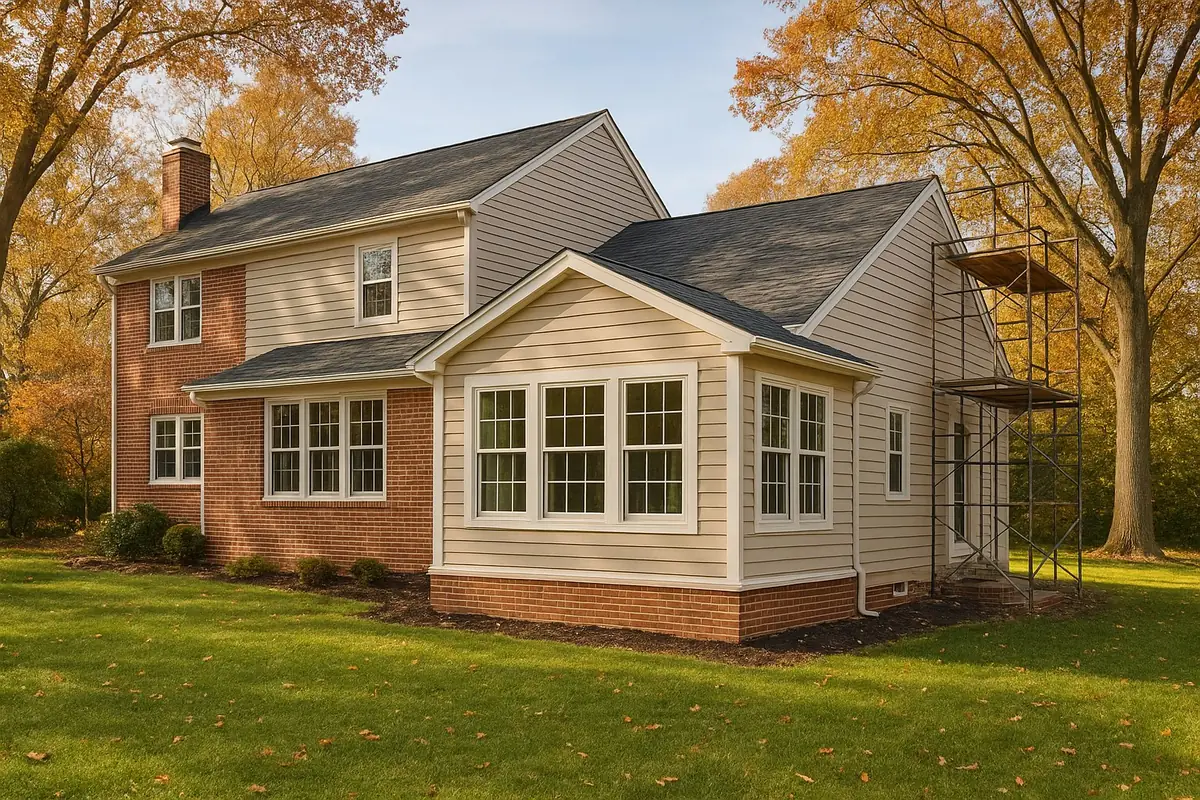
Bump-outs. A 4-to-12-foot extension off an existing room — usually a kitchen, primary bedroom, or family room. Bump-outs are the most cost-efficient addition type because they often stay inside existing roof lines or use a simple shed-roof tie-in, and they don’t require a full new foundation system the way a two-story addition does.
Sunrooms. Three- or four-season rooms, typically glass-heavy with either an insulated slab or pier foundation. Four-season sunrooms need full HVAC extension and proper insulation values to meet PA’s energy code; three-season rooms skip conditioned air and cost meaningfully less, but they also don’t count toward your home’s heated square footage for appraisal purposes — worth knowing if resale value is part of your calculus.
In-law suites and ADUs. Accessory dwelling units — a self-contained living space with its own entrance, kitchenette, and bathroom — have become one of our most-requested addition types since 2023, driven by aging parents moving in or homeowners wanting rental income. This is also the addition type most likely to trigger a full zoning review rather than a simple building permit, because many Delaware and Chester County townships still restrict or specially regulate accessory dwelling units. Confirm your township’s current ADU ordinance before you fall in love with a floor plan.
Realistic Cost Ranges (2026)
Costs vary by township, site access, and finish level, but here’s what we’re actually seeing on jobs in Media, Newtown Square, West Chester, Glen Mills, and King of Prussia this year:
These ranges assume mid-range finishes. Kitchens and bathrooms inside an addition move the number fast — plumbing rough-in, venting, and fixtures in an ADU kitchenette alone can add $25,000–$40,000 over a comparable bedroom-only addition. Site conditions matter too: a sloped lot, an existing foundation that needs underpinning, or utility relocations can push any of these ranges up by 15–25%.
For pricing on the rest of the house — kitchens, bathrooms, basements, and trim — see our Delaware County home remodeling cost guide for 2026.
Township Permits and Zoning in Delaware & Chester County
This is where projects stall if you don’t plan for it. Delaware County has no single county-wide building department — every municipality runs its own permitting, and requirements differ meaningfully between, say, Marple Township and Radnor Township even though they’re neighbors. Chester County works the same way: West Whiteland, East Goshen, and Willistown each have their own zoning ordinances and setback tables.
For any structural addition, expect this general sequence:
For the official permit and zoning framework, the Delaware County Planning Department publishes current municipal zoning contacts, and the International Code Council maintains the model building codes that Pennsylvania’s UCC is based on — both are worth a look before you finalize a design so you’re not redrawing plans after a zoning rejection.
Permit Turnaround by Township: What to Expect
Because Delaware and Chester County have no unified permitting authority, the wait between submitting your application and getting a permit in hand varies more than most homeowners expect. Based on the projects we’ve pulled permits for across the region:
| Township/Borough | Typical Plan Review | Zoning Variance (if needed) | Notes |
|---|---|---|---|
| Media Borough | 3–4 weeks | +8–10 weeks | Historic district review adds a step for visible additions |
| Newtown Square (Twp.) | 4–5 weeks | +6–8 weeks | Larger lots, fewer variance requests overall |
| West Chester Borough | 4–6 weeks | +8–10 weeks | Historic overlay in parts of the borough |
| Marple Township | 3–5 weeks | +6–8 weeks | In-house review, generally faster turnaround |
| King of Prussia (Upper Merion Twp.) | 4–6 weeks | +6–9 weeks | Higher permit volume can add a week or two in peak season |
| Glen Mills (Concord/Thornbury Twp.) | 3–5 weeks | +6–8 weeks | Rural lots sometimes need a septic/well review layer |
These are typical ranges, not guarantees — a township’s queue length shifts with the season, and any project requiring a variance, a floodplain determination, or a third-party plan review agency (common in busier Chester County municipalities) can run longer.
We build permit lead time into every project schedule up front rather than treating it as a rounding error, because it’s the single biggest source of “why hasn’t construction started yet” frustration on additions.
Timeline Expectations
Realistically, from first call to move-in:
Weather adds variability to foundation and framing phases — a wet spring in Chester County can push a foundation pour back two or three weeks. Build that buffer into your expectations rather than treating the contractor’s initial estimate as a hard deadline.
How Additions Affect Property Value Here
In Delaware and Chester County’s price bands — Newtown Square, Malvern, and Glen Mills homes routinely list above $700K — buyers are comparing square footage and bedroom/bathroom count directly against what’s on the market in the same school district. A well-executed addition that brings a three-bedroom, one-and-a-half-bath home up to four bedrooms, two and a half baths typically recovers 60–75% of its cost at resale in this market, based on the projects we’ve tracked over the past several years, and it opens the listing to a buyer pool that would have skipped the house entirely at its original configuration.
In-law suites carry a wrinkle: they add resale appeal to multigenerational buyers but can be neutral or slightly negative to buyers who don’t want the extra space to heat and maintain. Second-story additions tend to hold value best because they add bedrooms without shrinking the yard — a real selling point on the smaller borough lots common in Media and West Chester.
Financing Your Addition: What Homeowners in This Market Actually Use
Cost is only half the planning problem — the other half is how you pay for it, and the right answer depends on your equity position and how long you plan to stay in the house.
Whatever you choose, get your financing pre-approved or lined up before you finalize a design — not after. A stamped architectural plan you can’t yet afford to build just adds a redesign cycle later. For general guidance on comparing renovation loan structures, the Consumer Financial Protection Bureau’s home improvement financing guide is a neutral, non-sales-driven starting point.
Structural Challenges Specific to Older Delaware & Chester County Homes
A meaningful share of the housing stock in Media, Newtown Square, West Chester, and the surrounding boroughs predates 1960 — plenty of it predates 1940. That history changes what “adding a room” actually involves compared to a newer build:
None of this means additions on older homes aren’t worth doing — it means the estimate and the timeline need to account for what’s actually behind the walls, not just what’s on the surface. This is also where the difference between a contractor who’s worked specifically in these older Delaware and Chester County boroughs and one who mostly builds in newer developments shows up fastest.
Addition vs. Moving: The Real Math for This Market
Every family that calls us about an addition has usually run the numbers on moving first, so it’s worth laying the comparison out plainly. In Delaware and Chester County, a comparable move — selling the current house and buying a larger one in the same school district — typically costs:
Run that against a $150,000–$250,000 addition financed through a HELOC, where you’re only paying interest on the increment you actually needed, keeping your existing low-rate first mortgage intact, and staying in a school district and neighborhood your family already knows. For most of the families we work with, especially anyone who locked in a sub-4% rate before 2022, the addition math wins outright once transfer taxes, commissions, and the mortgage rate reset are accounted for — which is the financial story behind why addition volume has stayed strong in this market even as home sale activity has cooled. Zillow’s research team has published useful rent-vs-buy and stay-vs-move cost breakdowns if you want to run your own numbers against current local comps.
Energy Code Requirements for New Additions (2026)
Every addition that adds conditioned space — bump-outs, single-story additions, second stories, four-season sunrooms, ADUs — has to meet the energy provisions of the Pennsylvania Uniform Construction Code, which incorporates the International Energy Conservation Code (IECC). In practice, that means new construction inspectors are checking:
Meeting these standards isn’t just a permit checkbox — a properly insulated and air-sealed addition costs less to heat and cool for as long as you own the house, and the incremental cost of doing it right during construction is far lower than retrofitting insulation into finished walls later. The U.S. Department of Energy’s home energy guidance is a solid, contractor-neutral reference if you want to understand what you’re paying for on the insulation and glazing line items of your quote.
What to Look for in a Contractor for Structural Additions
Additions aren’t kitchen remodels — you’re tying new structure into an existing roofline, foundation, and load path, and mistakes here are expensive to unwind. When you’re vetting a contractor for a structural addition specifically, ask about:
We’ve walked several Delaware and Chester County families through this exact process — including a family room addition in Newtown Square that started as “we need more space” and ended as a full kitchen and living area reconfiguration once we opened the walls and found what the original 1960s framing was actually doing. You can see how that project came together on our Newtown Square family room case study, and browse more completed work on our projects page. For a step-by-step walkthrough of vetting and contracting, see our complete guide to hiring remodeling contractors.
Frequently Asked Questions
Do I need a permit for a small addition like a sunroom?
Yes. Any addition that adds conditioned or unconditioned floor space — including a three-season sunroom — needs a building permit under the PA Uniform Construction Code, plus a zoning review to confirm it doesn’t violate setback or lot coverage limits.
How long does the permit process take in Delaware County townships?
Plan on 3–6 weeks for straightforward projects once your application and stamped plans are submitted. If your project needs a zoning variance, add another 6–10 weeks for the hearing board process.
Can I add a second story without touching the existing foundation?
Usually not without an engineer confirming the existing foundation and framing can carry the new load. Most homes built before the 1980s need at least some reinforcement — sistered joists, added footings, or a foundation assessment — before a second story goes on top.
What’s the difference between a three-season and four-season sunroom for permitting?
A four-season sunroom needs to meet PA energy code insulation and HVAC standards because it’s treated as conditioned living space. A three-season room, without permanent heating/cooling, has lighter requirements but also doesn’t count as heated square footage on an appraisal.
Are ADUs legal in Delaware and Chester County townships?
It depends entirely on the specific township’s zoning ordinance — some allow accessory dwelling units by right, some require a special exception or conditional use approval, and a few restrict them significantly. Check with your specific township’s zoning office before designing an ADU.
How much of an addition’s cost do I get back at resale?
In this market, well-planned additions that add bedrooms and bathrooms typically recover 60–75% of cost at resale, though it varies by neighborhood, school district, and how the addition compares to what similar homes nearby already have.
Will construction disrupt our ability to live in the house?
For bump-outs and single-story additions, usually minimally — the work zone stays largely separate from your living space. Second-story additions and in-law suites tied into existing plumbing lines involve more disruption; we sequence work to keep at least one bathroom and the kitchen functional whenever possible.
How do I start the process?
Reach out through our contact page for a site visit. We’ll walk the property, talk through what you’re trying to solve, and give you a realistic scope and cost range before any design work begins. If you’re in the Media area specifically, see our Media, PA service page for local project examples.
How should I finance a home addition?
Most homeowners in this market use a HELOC for additions under $150,000, since it lets you draw against equity as construction milestones are hit rather than borrowing the full amount upfront. Larger structural additions sometimes use a construction/renovation loan tied to inspection draws. Get financing pre-approved before finalizing a design, not after.
Is it cheaper to add on or to move to a bigger house?
For most families in Delaware and Chester County — especially anyone who locked in a mortgage rate before 2022 — adding on is usually the better financial move once you account for realtor commissions, PA’s realty transfer tax, closing costs, and the higher rate you’d take on with a new mortgage. An addition financed through home equity typically costs less overall while keeping your existing low-rate first mortgage intact.
Do older homes in Media or West Chester need special engineering for an addition?
Often, yes. Homes built before roughly 1950 in this area commonly have fieldstone or rubble foundations and balloon framing that weren’t engineered to modern load standards. Tying a new addition into either typically requires a structural engineer’s assessment before framing starts, and portions of Media and West Chester boroughs carry historic district review requirements on top of standard zoning.
From Our Work: Foundations Are Where Additions Get Expensive
On a bump-out addition in Newtown Square, a soil test we insisted on before pricing revealed the back corner of the lot sat on fill dirt from decades-old grading — it needed a deeper footing than the rest of the foundation. Skipping that test would have meant a mid-project change order and a homeowner blindsided by cost. We build soil and utility checks into every addition quote now specifically because of jobs like that one.
Weighing an Addition in Delaware or Chester County?
Additions are one of the few renovations where getting the structural and permitting groundwork right the first time saves real money — reworking a rejected zoning submission or an under-engineered foundation costs far more than getting it correct up front. Free site visit and realistic scope before any design work begins. 5.0 rating · 135+ projects · PA HIC #195591.