Table of Contents
If you own a 1.5-storey Cape Cod in Ridley, Folsom, Norwood, or Aldan, you already know the problem: the upstairs bedrooms look generous on the floor plan and feel like a tent once you're standing in them. Cape Cods were built with steep roof pitches that eat headroom along both side walls, so the "third bedroom" upstairs is often a crawl-and-duck space that only works for a crib, not a growing kid. Pushing out at ground level isn't always an option either — Delaware County lots in these towns tend to be narrow, and side-yard setbacks eat up whatever width you'd need for a ground-floor bump-out.
A dormer solves the headroom problem without touching your footprint, but "add a dormer" isn't one project — it's three, and they are not close in cost. A shed dormer, a gable dormer, and a full-shed-across dormer sit on the same roof differently, cost differently, and change what your house looks like from the street in ways some township review boards care about more than others. This guide walks through all three on the same hypothetical Cape, what the building code actually requires before that upstairs space counts as a real bedroom, and the point at which a dormer stops being the cheaper option versus a rear or second-story addition.
Shed, Gable, or Full-Shed-Across: Three Dormers, Three Different Jobs
On the same 24-foot-wide Cape, these three dormer types solve the headroom problem in different amounts and at different prices. We built out this comparison from our own 2026 estimating data across 40 projects in Delaware County and Main Line towns, because a generic per-square-foot dormer number hides more than it tells you.
Shed dormer (single slope, one side of the roof, 12-18 feet wide). $35,000 to $65,000 installed. This is the workhorse option — it adds standing headroom across most of one upstairs room and is the cheapest way to turn a cramped half-story into a usable bedroom with a closet. The roofline change is modest: one flat-pitched plane added to the existing roof slope, which most architectural review boards treat as a minor alteration.
Gable dormer (small peaked roof, 4-8 feet wide, usually over a window). $15,000 to $28,000 installed. Gable dormers add light and a touch of standing headroom directly under the dormer itself, but they do not open up the full room the way a shed dormer does — the headroom gain is local to that 4-8 foot span, not the whole wall. They're the right call when the goal is a window and some visual interest on the roofline, not a full second bedroom.
Full-shed-across dormer (spans the entire roof slope, eave to eave). $70,000 to $120,000 installed. This is close to a second-story addition in everything but name — it essentially raises one whole side of the roof to full height. On a Cape this size it can add 300-400 square feet of genuinely usable floor area, which is why the cost sits close to what you'd pay for a modest rear addition. We cover that comparison directly below.
All three numbers assume a standard asphalt shingle roof, 2x8 or 2x10 rafters (common on Capes built 1940-1965), and no structural surprises once the roof is open. Capes with 2x6 rafters — more common on the earliest postwar builds — typically need rafter reinforcement before a dormer goes in, which adds $4,000-$9,000 to any of the three options above.
Cost and Outcome, Side by Side
| Dormer Type | Typical Cost | Added Floor Area | Best For |
|---|---|---|---|
| Gable dormer | $15,000-$28,000 | Minimal — local headroom only | Window + light, modest roofline accent |
| Shed dormer | $35,000-$65,000 | 150-250 sq ft of usable headroom | One full bedroom, closet, or bath |
| Full-shed-across | $70,000-$120,000 | 300-400 sq ft | Two bedrooms or a bedroom + bath, near a second-story addition |
Per the pricing patterns in This Old House's dormer cost breakdown, national ranges land close to what we see locally once you adjust for Pennsylvania labor rates and Delaware County's permit timelines — the shape of the pricing holds, even where the dollar figures shift by region.
What Actually Drives the Cost: Rafters, Trusses, and Headroom
The single biggest cost swing on any dormer project is whether your roof is stick-framed with individual rafters or built with factory trusses. Capes built before the mid-1960s in Ridley, Folsom, and Norwood are almost always stick-framed, which is good news — individual rafters can be cut and reframed around a dormer opening without re-engineering the whole roof. Trussed roofs, more common on homes built after 1970 or on later additions to older Capes, are a different animal: trusses are an engineered system, and cutting into one without an engineer's sign-off on replacement framing is a code violation, not just a bad idea.
On site, our framing crew confirms rafter versus truss construction before any dormer quote gets finalized, because the answer changes the number by thousands of dollars. We've seen homeowners get a flat phone-quote price that assumed stick framing, only to find a trussed addition on the back of the house once the roof opened up.
Existing rafter size matters almost as much. A 2x10 rafter at 16 inches on center can usually carry a dormer's new header and jack rafters with minimal reinforcement. A 2x6 rafter at 24 inches on center — common on the cheapest postwar Cape framing — generally cannot, and the fix is either doubling up rafters or adding a new ridge beam, both of which show up as line items on the final invoice rather than the initial estimate.
Code Minimums That Decide Whether the Attic Counts as a Bedroom
A dormer that doesn't clear these code minimums gives you a nicer-looking roof but not a legal bedroom, which matters for resale appraisal as much as it does for your own daily use. According to the International Code Council's residential code, the thresholds that come up on nearly every Delco dormer project are:
- Ceiling height. At least 50% of the room's floor area needs a ceiling height of 7 feet or more for the space to count as habitable. This is the measurement that decides how wide your shed dormer needs to be — go too narrow and you get a legal hallway, not a legal bedroom.
- Egress window. Any room used as a bedroom needs an egress-compliant window: a minimum clear opening of 5.7 square feet (5.0 square feet at grade level), with minimum width and height dimensions, and a sill no higher than 44 inches off the finished floor. A dormer window sized purely for looks, rather than for egress compliance, is the most common code failure we see on DIY and under-scoped dormer jobs.
- Stair headroom. The code requires 6 feet 8 inches of headroom at every point along the stair run up to the new level, measured vertically from the tread. On a Cape where the original stair was built for a low-headroom half-story, the top two or three treads frequently fall short of this minimum once the new ceiling plane is framed in — which can mean reframing the stair, not just the attic, to make the space legal.
- HVAC reach. Not a life-safety code item, but a practical one: the new conditioned space needs supply and return air sized for its actual square footage, not just a stretched duct run off the existing system.
We check all four of these on the initial site visit, before any dormer quote goes out, because a shed dormer that's 2 feet too narrow to hit the 50%-at-7-feet rule is a roof change with no functional upside — you've paid for construction without gaining a legal room.
Getting Conditioned Air to the New Level
Most 1.5-storey Capes were built with a single HVAC zone sized for the main floor, with the half-story upstairs getting whatever air made it up the stairwell. Once a dormer turns that half-story into a real bedroom, that approach stops working — and homeowners who skip this step are the ones calling us a year later about a room that's unbearable in July and cold in January.
Three approaches cover most dormer projects we build: extending the existing ductwork with a dedicated supply run (the cheapest option, but only works if the existing system has spare capacity); adding a ductless mini-split head in the new dormer room (typically $4,000-$7,000 installed, and the most common fix on older systems with no spare capacity); or, on a full-shed-across dormer adding two rooms, a small dedicated air handler with its own zone control. We size this during the same site visit where we check rafter condition and code minimums, because retrofitting HVAC after drywall is up costs two to three times what it does when it's planned into the framing.
The Point Where a Dormer Costs More Than a Rear Addition
A full-shed-across dormer at $70,000-$120,000 sits close enough to a modest single-story rear addition ($90,000-$160,000 for 300-400 sq ft, per our own addition estimates and the ranges in HomeGuide's dormer pricing data) that the decision often comes down to lot, not budget. If your lot has room behind the house and your township's rear-setback rules allow it, a rear addition usually delivers more usable square footage per dollar, because you're not working around an existing roof structure. If the backyard is tight, slopes away from the house, or holds a septic field — common on older Delco lots — a dormer is often the only way to add real space without a variance fight.
The crossover point we see most often: once a shed dormer project starts needing rafter reinforcement, a stair rebuild, AND a new HVAC zone, the cost gap to a rear addition narrows enough that it's worth pricing both before committing. Our home additions guide for Central and Delaware County breaks down addition types and costs in more depth if you're weighing that option directly.
A Real ProBrothers Dormer: The Framing Sequence
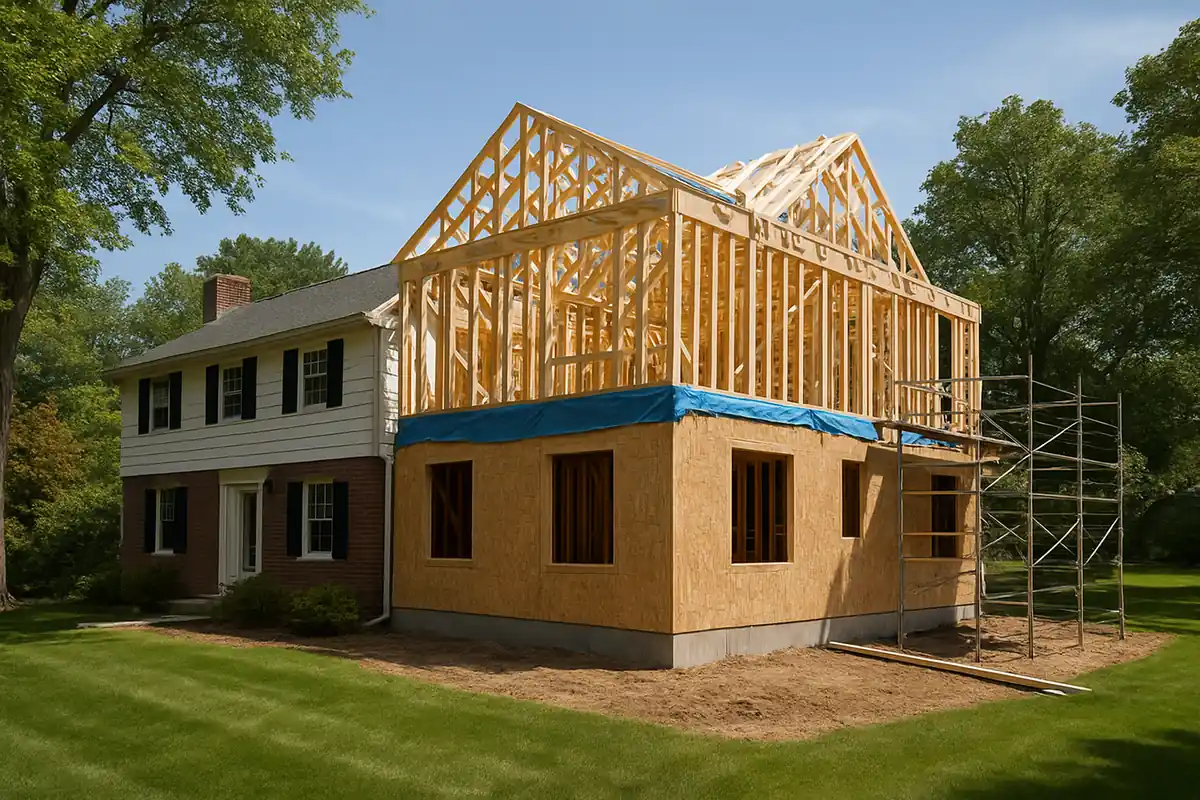
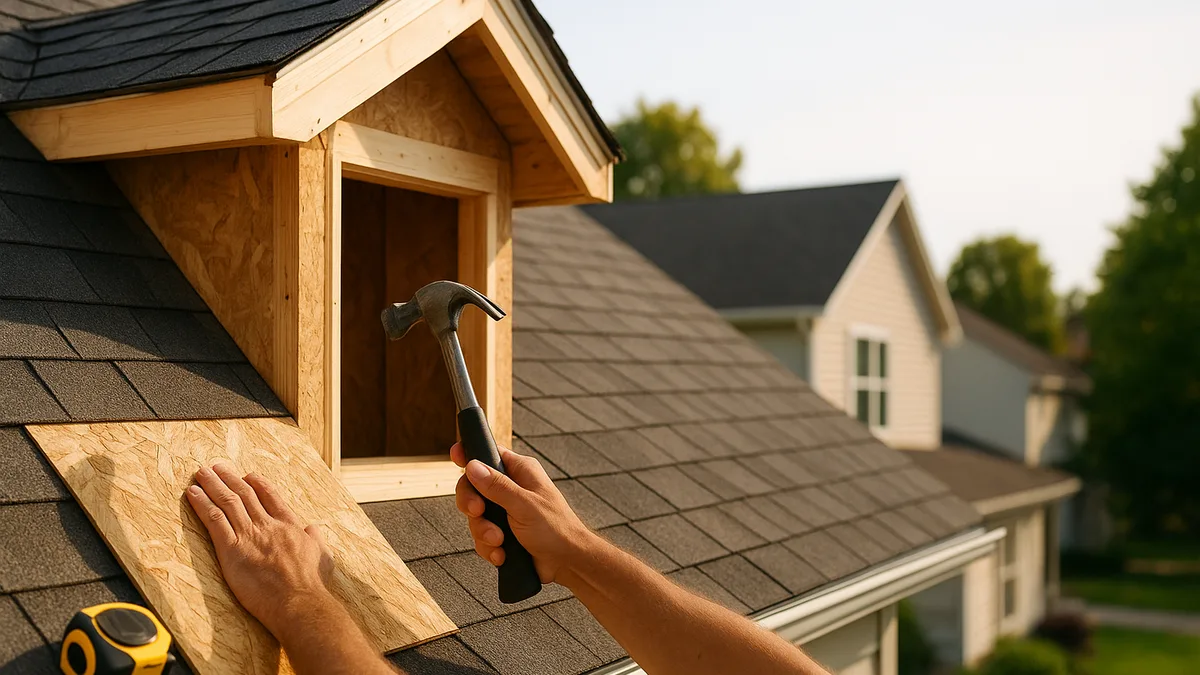
On a shed dormer we framed on a Cape in Ridley Township this year, the sequence ran: tarp and temporary roof support over the work area, removal of the existing roof sheathing and rafters within the dormer footprint, a new header beam across the opening to carry the load the removed rafters were carrying, new wall studs and a new shed roof structure built up from that header, then sheathing, underlayment, and shingle tie-in to match the existing roof. Weather-in from open roof to closed-in shell took five working days; the full project, including interior framing, electrical rough-in, insulation, and drywall, ran six weeks start to finish.
That timeline holds for most shed dormers on a Cape this size, assuming no rafter reinforcement is needed. Add rafter doubling or a stair rebuild and the framing phase alone can run eight to ten days instead of five, since each of those is its own structural step with its own inspection before the roof gets closed back in.
Frequently Asked Questions
How much does a shed dormer cost in Delaware County, PA?
A shed dormer typically runs $35,000 to $65,000 installed on a 1.5-storey Cape Cod, covering roughly 150-250 square feet of newly usable headroom. The price depends heavily on rafter size and whether the existing roof is stick-framed or trussed, which is why a site visit always precedes a firm number.
What's the difference between a shed dormer and a gable dormer?
A shed dormer runs the full width of a roof section with a single flat-pitched roof, opening up standing headroom across most of a room. A gable dormer is a small, peaked-roof window dormer, typically 4-8 feet wide, that adds light and a modest architectural accent but does not open up the full room the way a shed dormer does.
Does a dormer addition require an egress window?
Yes, if the room is used as a bedroom. Per the International Code Council's residential code, any bedroom needs an egress-compliant window with a minimum clear opening of 5.7 square feet and a sill no higher than 44 inches off the finished floor. A dormer window sized only for looks is one of the most common code failures on under-scoped dormer jobs.
Can my Cape Cod's roof support a dormer without reinforcement?
It depends on rafter size and spacing. Capes with 2x10 rafters at 16 inches on center usually need minimal reinforcement. Capes with 2x6 rafters at 24 inches on center, common on the earliest postwar builds, typically need rafter doubling or a new ridge beam, adding $4,000-$9,000 to the project.
Is a dormer cheaper than a rear addition?
Usually, yes, for a single shed dormer. A full-shed-across dormer ($70,000-$120,000) gets close enough to a modest rear addition ($90,000-$160,000 for similar square footage) that the decision often comes down to lot constraints rather than cost — a tight backyard, a septic field, or rear-setback limits can make a dormer the only practical option even at a similar price.
How long does a dormer addition take to build?
A standard shed dormer on a Cape this size typically takes five to six weeks from the roof opening to a finished, livable room, assuming no rafter reinforcement or stair rebuild is required. Projects needing structural reinforcement can run two to three weeks longer.
Talk to a Local Dormer Contractor
Every number above starts with a real look at your roof framing, not a phone-quote guess. ProBrothers Construction is a licensed and insured general contractor (PA HIC# 195591) based in Media, PA, serving Delaware County and the Main Line for home additions, dormers, and full-home remodeling. If you're weighing a shed dormer, a gable dormer, or a rear addition for your Cape Cod, our team can check your rafter size, confirm code minimums, and give you a real number. Visit our home additions services page or contact us to schedule a site visit.
Sources referenced: This Old House, Cost to Add a Dormer; HomeGuide, Cost to Add a Dormer; International Code Council residential code, egress and ceiling-height provisions, via iccsafe.org; renovation financing data from HUD's 203(k) program. Pricing ranges drawn from ProBrothers' 2026 project estimating data across 40 Delaware County and Main Line jobs.