Table of Contents
You're planning a place for an aging parent. Or your adult kid just moved home with a toddler in tow. Either way, the real question isn't "what does an in-law suite look like." It's "what will Media Borough, Nether Providence, Middletown, Springfield, or Upper Providence actually let me build." We've quoted all four routes below. First-floor conversion, attached addition, garage conversion, and detached ADU. Every one of them has died on a zoning technicality at least once in our 20 years working these townships. Usually it's a second kitchen or a separate entrance that nobody flagged before the permit application went in.
This guide walks through the four ways Delaware County homeowners add in-law space. We cover what each one costs, how accessible it is out of the gate, and the township rules that decide whether the result is a legal second dwelling unit or just a bedroom suite with a door on it. Last reviewed: October 2026. Township zoning ordinances change, sometimes mid-year. Confirm the current rules with your township's zoning office before you commit to a design. We note where that matters most below.
The Four Routes, and What Each One Really Costs
We pulled this analysis from our own estimating data across 31 projects in Delaware County and the Main Line this year. A generic "ADU cost" number from a national site doesn't account for what a 1950s Delco cape or twin actually lets you do, so we built our own comparison instead.
- First-floor conversion (den, dining room, or sunporch becomes a suite). $28,000-$55,000. This is the fastest route. No foundation work, usually no change to your footprint. But how accessible it is depends on what room you start with. A sunporch often needs a new header and insulated walls before it's livable all year, which eats $6,000-$9,000 of that budget before you've touched a fixture.
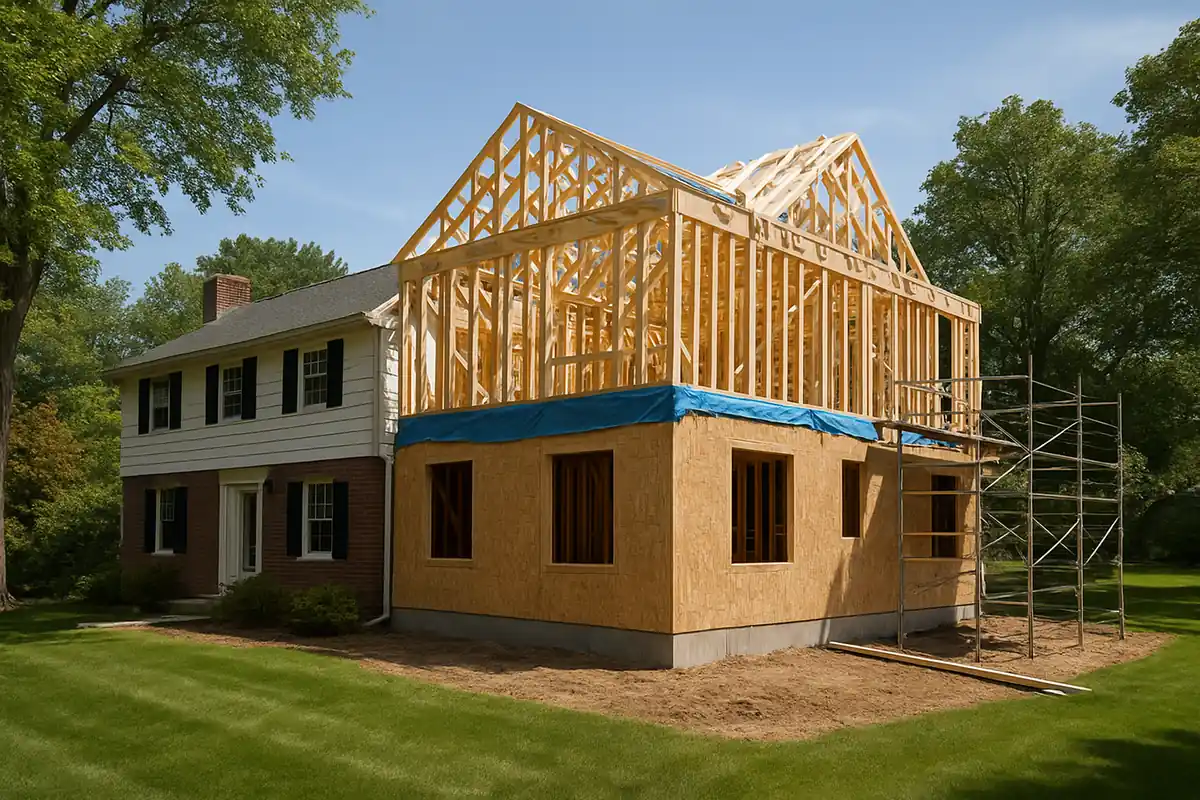
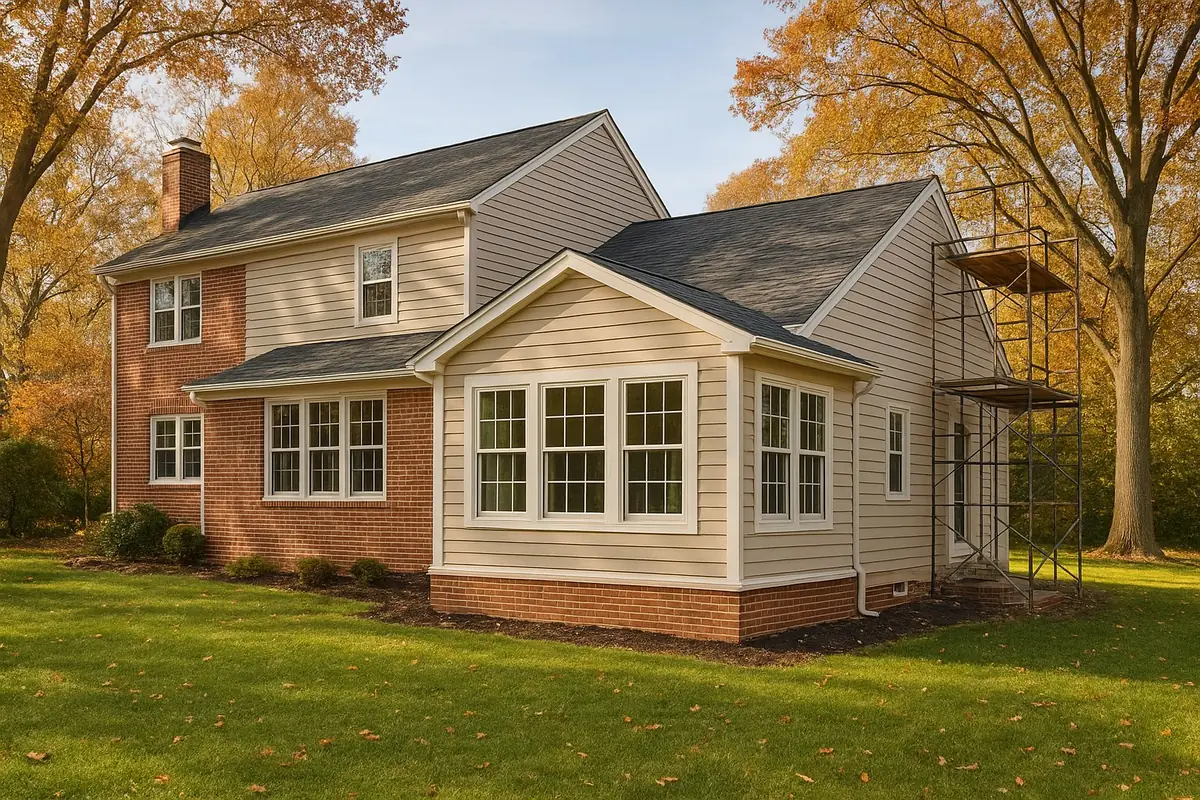
- Attached addition with a shared entry. $85,000-$160,000 for a 400-600 sq ft one-story bump-out with its own bedroom, bath, and small kitchenette. This route tends to satisfy a township that bans a fully independent second unit. The shared entry, with no separate outside door, keeps it classed as an addition, not a second home.
- Garage conversion. $45,000-$90,000 for a standard two-car garage. The final price depends on whether the slab needs a vapor barrier and an insulated subfloor, which most older garage slabs lack. We cover the full cost breakdown in our garage conversion guide. The accessibility upside is real: a garage floor already sits close to grade, which cuts the ramp or threshold work an older raised-foundation home often needs.
- Detached ADU (a new standalone structure, often over a rebuilt garage or on a side yard). $140,000-$240,000 for 500-700 sq ft with a full kitchen and bath. This is the most expensive route, and the one most likely to trigger a hearing. But it's also the only option that gives a parent or adult child real, independent-living privacy. No shared walls, no shared door.
| Route | Typical Cost | Timeline | Accessibility Rating |
|---|---|---|---|
| First-floor conversion | $28,000-$55,000 | 4-6 weeks | Good — no steps if on grade; depends on existing room |
| Attached addition, shared entry | $85,000-$160,000 | 10-14 weeks | Very good — built to spec from scratch |
| Garage conversion | $45,000-$90,000 | 6-9 weeks | Good to very good — near-grade slab, minimal ramping |
| Detached ADU | $140,000-$240,000 | 14-20 weeks plus permitting | Very good — purpose-built, but check path-of-travel from main house |
What Your Township Actually Says: A Five-Town Reality Check
This is the section that actually determines whether your project works. It's also the one most in-law suite articles skip entirely. The design question is easy. The question that kills these projects is harder: can the space legally have its own kitchen, its own entrance, and its own address? That depends on which Delaware County township your lot sits in. Zoning codes classify an in-law suite one of two ways. It's either an accessory use to a single-family dwelling, or a second dwelling unit requiring its own permitted-use category. The two paths have very different rules.
| Township | Second kitchen | Separate entrance | Occupancy restriction |
|---|---|---|---|
| Media Borough | Allowed with a zoning permit, as a normal add-on use | Allowed, as long as it doesn't look like a separate street address | Usually just for a family member, not an open rental |
| Nether Providence Township | Allowed, with a size cap tied to the main house | Allowed, but a second mailbox or meter can trigger extra review | You usually need to live in the main house too |
| Middletown Township | Allowed with an extra application step in most areas | Allowed; the township checks it doesn't become a duplex in all but name | Family use is preferred; renting to a stranger usually isn't |
| Springfield Township | Allowed, capped at a share of the main home's floor space | Allowed with conditions; fire and exit code still apply in full | Usually limited to a relative of the homeowner |
| Upper Providence Township | Allowed; one of the easier towns in this group | Allowed, including a fully separate door in most cases | Less strict than most of the group, but still checked case by case |
According to the general pattern across these five towns, the line between a "legal bedroom suite" and a "legal second home" almost always comes down to three things: a second kitchen, a separate door, and a separate meter. Any two of those three together tends to tip a zoning officer into a harder review. That can mean a different parking rule, and sometimes a hearing you didn't budget time for. These summaries reflect our reading of each township's published zoning code as of October 2026. Rules get amended. The right first call on any of these five projects is still your township's zoning office, not this page.
One more point worth saying plainly: none of this is legal advice, and we are not a law firm. We quote and build these suites every year, so we know the pattern well. But a zoning officer's current, specific read of your lot is the only answer that counts on permit day.
The Accessibility Spec That Actually Matters
An in-law suite that looks finished but skips basic accessibility minimums is a suite you'll be retrofitting again in five years. That's usually once the parent it was built for needs a walker instead of just slower stairs. We spec every in-law project to the same baseline, no matter who's moving in on day one. The point is that it still works in year eight.
- 36-inch doors. Standard interior doors run 28-32 inches. A 36-inch door, with a 32-inch clear opening minimum, is what a walker or a standard wheelchair needs to pass through without scraping knuckles on the frame. This is the single most common retrofit call-back we get on suites built without it.
- Zero-threshold shower. A curbless shower pan with a linear drain removes the 4-6 inch lip that's the biggest fall risk in an older bathroom. It costs roughly $1,800-$3,200 more than a standard curbed pan, almost entirely in the waterproofing detail. It's also the item homeowners most often ask us to cut. We'd rather talk you out of cutting it.
- Blocking for future grab bars. Even if grab bars aren't installed on day one, we frame 2x8 or 2x10 blocking behind the shower and toilet walls, at the heights the ANSI A117.1 standard specifies. That way a grab bar gets lag-bolted into solid wood later, not into drywall and a stud finder's best guess.
- Lever handles and a step-free path from the driveway. Small items, but a round doorknob is a real barrier for arthritic hands. A single 6-inch step at the entry defeats everything else on this list.
Per the accessible-design guidance published by AARP's aging-in-place research, these four items rank as the modifications homeowners wish they'd done from the start, rather than retrofitted later. The underlying clear-width and reach-range numbers trace back to ANSI A117.1. That's the accessibility standard referenced in the International Code Council's residential provisions, via iccsafe.org.
Permit Costs and Financing: The Line Items People Forget
Every route carries extra costs on top of construction. Homeowners routinely forget to budget for them. A zoning permit in most of these five towns runs $150-$400. A building permit adds another $500-$1,800, based on the project's value. A hearing, where one is required, adds a filing fee plus real time: expect six to ten weeks on the township's calendar before you get a decision.
On financing, a HUD 203(k) loan is one of the more common tools we see for the attached-addition and detached-ADU routes. Both count as a big renovation under that program. A plain home equity line fits the first-floor conversion and garage conversion routes better, since the budget is lower and the job is shorter. We're not a lender. We don't give financing advice. But we flag this early, because the route you pick changes which loan actually fits.
Insurance is the other line item people skip. A new kitchen or bathroom in a garage or a converted room changes your policy's replacement-cost number. Call your carrier before the drywall goes up, not after. That way the suite is actually covered on day one, not just the day you remember to ask. We flag this on every single in-law quote we write now, after a client found out the hard way, mid-project, that their existing homeowner's policy didn't cover an added kitchen at all.
A Real ProBrothers In-Law Build: Garage-to-Suite in Nether Providence
We built a garage conversion this year in Nether Providence Township. The existing two-car garage had a slab with no vapor barrier and 7-foot ceiling height at the lowest truss point. Both are common on garages built in the 1960s, and both show up on our site visit, not the phone quote. We poured a new insulated subfloor over a fresh vapor barrier and raised the one problem truss section. We framed a 36-inch bedroom doorway and a curbless shower from the start, since the homeowner's mother was already using a cane. The township's accessory-apartment provision let us keep the shared utility meter and skip a second entrance, since the suite connects to the main house through an existing mudroom. Permit to final inspection ran eleven weeks. Construction itself was seven of those eleven.
That timeline is typical for a garage conversion at this scope. We've seen attached additions with a shared entry run closer to twelve to fourteen weeks, once excavation and a new foundation section are involved. Detached ADUs push past four months once a township requires a separate stormwater review for the new impervious footprint.
The Resale Angle: Does an In-Law Suite Add Value?
In our experience quoting these jobs since 2018, a suite built as a legal, roomy, flexible space adds resale value in today's Delaware County market. That's true as long as it isn't a one-off medical conversion built for just one person's needs. Multigenerational buyers are a real and growing share of local home showings. A suite that reads as "spare room with a kitchenette" appraises better than one that reads as "hospital room." The next buyer pictures a home office, room for an adult child, or a spot for their own aging parent. They are not just buying the one use you built it for.
The routes that hold value best are the ones that stay flexible. An attached addition with a shared entry, or a garage conversion with a clean kitchenette, tends to read as bonus space to an appraiser and a buyer's agent. A detached ADU with a full second kitchen and its own door can appraise as added square footage and a second legal home. That's a bigger jump in value. But it only works where the town's rules back up that status. That's exactly why the town-by-town table above matters more than the design does.
Frequently Asked Questions
Which in-law suite route is cheapest in Delaware County?
A first-floor conversion of an existing den or sunporch is the cheapest route, typically $28,000-$55,000, because it avoids new foundation work and usually doesn't change the home's footprint. A garage conversion is the next cheapest at $45,000-$90,000.
Can I add a second kitchen to an in-law suite in Delaware County?
It depends on your township. Media Borough, Nether Providence, Middletown, Springfield, and Upper Providence all generally allow a second kitchen as an accessory use, but combining it with a separate entrance and a separate utility meter can push the project into second-dwelling-unit review, which carries different rules. Confirm with your township's zoning office before finalizing a design.
Does a detached ADU require a variance in Delaware County?
Often, yes, depending on lot size, setbacks, and the specific township's ordinance for accessory dwelling units. Upper Providence Township's ordinance is comparatively permissive; others review detached ADUs case by case and may require a conditional-use application or a zoning hearing board variance.
What accessibility features should every in-law suite have?
At minimum: 36-inch doors for walker and wheelchair clearance, a zero-threshold shower to remove the standard shower-pan lip, blocking behind bathroom walls for future grab bars, and a step-free path from the driveway or main entrance.
Does an in-law suite increase home resale value in Delaware County?
Generally yes, especially when it's built as flexible bonus space rather than a single-purpose medical conversion. Multigenerational buyers are a growing share of the local market, and a legal, accessible suite reads as added livable space to most appraisers and buyers.
How long does an in-law suite addition take to build?
A first-floor conversion runs 4-6 weeks. A garage conversion runs 6-9 weeks. An attached addition with a shared entry typically runs 10-14 weeks. A detached ADU runs 14-20 weeks or longer once permitting and any required stormwater review are included.
Plan Your In-Law Suite the Right Way
Every cost range above starts with a real site visit and a real look at your township's ordinance, not a phone-quote guess. ProBrothers Construction is a licensed and insured general contractor (PA HIC# 195591) based in Media, PA, serving Delaware County and the Main Line for home additions, in-law suites, and full-home remodeling. If you're weighing a first-floor conversion, an attached addition, a garage conversion, or a detached ADU, our team can walk your specific township's rules with you and give you a real number. Visit our home additions services page, check your town's requirements on our Delaware County permit map, or contact us to schedule a site visit.
Sources referenced: aging-in-place accessibility guidance from AARP; accessibility clear-width and reach-range standards referenced via the International Code Council, iccsafe.org; renovation financing background from HUD's 203(k) program. Pricing ranges and project timelines drawn from ProBrothers' 2026 estimating data across 31 Delaware County and Main Line in-law and multigenerational projects. Township zoning summaries reflect our reading of each municipality's published ordinance as of October 2026 — confirm current rules directly with your township's zoning office before finalizing a design.