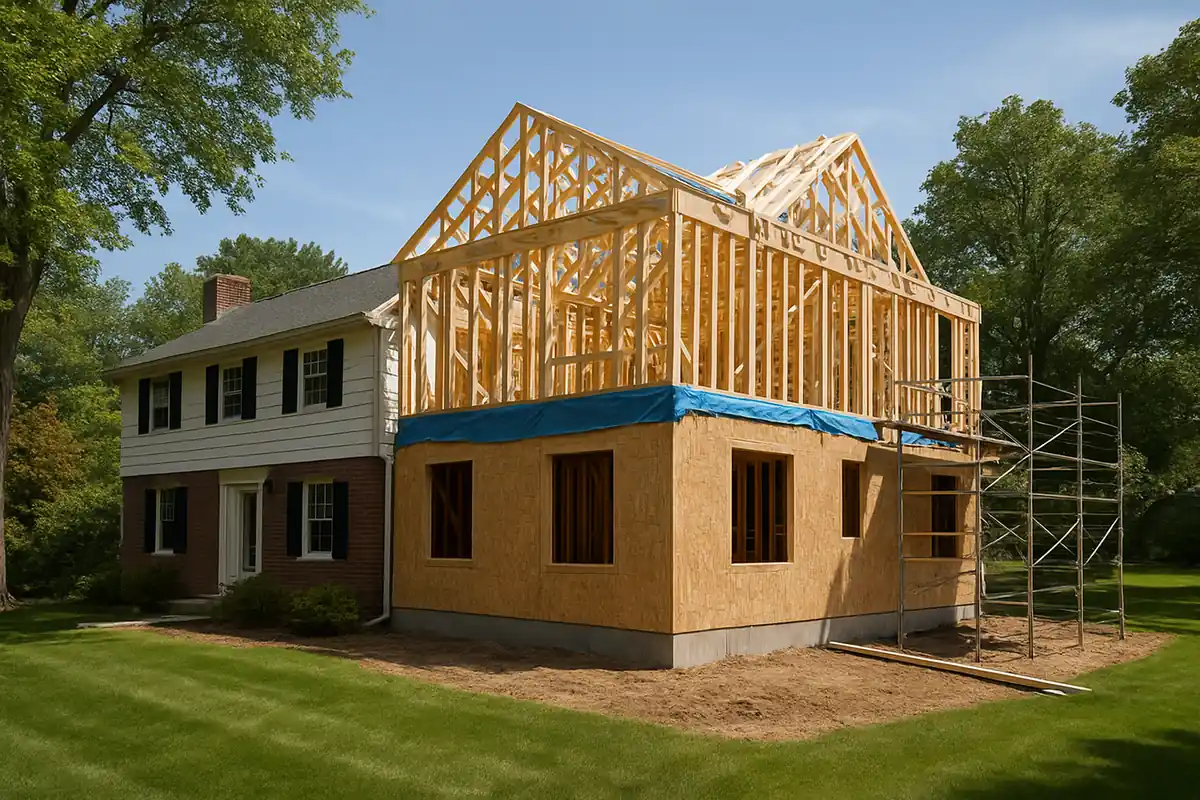
Most garage conversion quotes online land between $15,000 and $25,000, and most of those numbers are wrong for a Delaware County detached two-car garage. That figure usually covers drywall, flooring, and paint — the visible finish work. It skips six structural and code items that a national cost calculator has no way to know about until someone actually walks the garage: raising the slab, replacing or sistering the header where the overhead door was, adding a code-compliant egress window, extending heat into a space that was never conditioned, bringing the electrical panel up to the new load, and stopping moisture that an uninsulated slab will push into the room for as long as the house stands.
Why Garage Conversion Quotes Online Are Missing Six Line Items
We get the same call every few weeks. A homeowner in Media, Newtown Square, or Springfield has priced a garage conversion using an online calculator or a national home-services aggregator. They land on a number in the high teens or low twenties. Then they're surprised when our estimate comes in meaningfully higher. The gap is not padding. It is six line items that a generic cost guide cannot see from a zip code and a square footage number, because every one of them depends on the specific garage: how it was built, when, and to what standard.
In our experience, a detached two-car garage built between 1960 and 1995 — the bulk of the Delaware County housing stock we work in — was built to one standard: shelter a car. It was never built to the standards a habitable room has to meet. A floor at the right height. Insulation against ground moisture. A structural opening that doesn't rely on a header sized for a garage door. A second way out. Conditioned air. An electrical panel sized for more than a light bulb and a garage door opener. Closing that gap is the actual scope of a garage conversion. The drywall and flooring at the end are the easy part.
Our data set behind the numbers in this guide comes from garage conversions we've priced and built across Delaware County and the Main Line since 2018 — roughly 40 projects, attached and detached, with and without bathrooms. The pattern holds across nearly all of them: the six items below decide which cost band a project lands in, almost regardless of finish-level choices like flooring or cabinetry.
Item One: Raising and Insulating the Slab
Garage slabs are poured low and pitched toward the door on purpose — to shed water and let a car drip without pooling indoors. That is exactly wrong for a living space. Most detached garages we've measured in the area sit 3 to 6 inches below the main house's finished floor height, with a slope of 1 to 2 inches across the slab's length toward the door opening.
Fixing this has two paths. The cheaper one is a framed, insulated subfloor built up on sleepers or a floating floor system, which levels the slope and adds an insulation and vapor layer in one step — typically $4,000–$7,500 for a standard two-car footprint. The more invasive path is breaking out and repouring the slab itself, which we only recommend when the existing slab is cracked, heaved, or when the finished-floor height difference exceeds about 6 inches and a built-up subfloor would leave the ceiling uncomfortably low. A repour runs $9,000–$15,000 once demo, disposal, vapor barrier, rebar, and a proper perimeter insulation detail are priced in. Either way, this is not optional: an uninsulated, unlevel slab is the single most common reason a garage conversion feels cold and damp two winters after the drywall goes up, no matter how good the rest of the finish work was.
Item Two: The Header Where the Overhead Door Was
Every detached garage has a header above the overhead door opening, sized to carry roof load across a wide span with nothing but that header doing the work. When the overhead door comes out and gets replaced with a window, a wall section, or a slider, that header's job changes, and in most cases it has to change too. A header sized for a 16-foot door opening with no windows below it is not automatically adequate once you cut new window or door openings into the wall beneath it, because now there's less wall framing carrying load on either side.
We size this per the International Code Council's span tables on every garage conversion, not by eye. In practice that means one of two outcomes: sistering doubled LVL or engineered lumber alongside the existing header when the new opening pattern still leaves adequate bearing wall, or a full header replacement with new jack studs and king studs when it doesn't. Sistering runs $1,800–$3,200. A full replacement, which sometimes requires temporary shoring while the old header comes out, runs $3,500–$6,500. Skipping this step and just framing a window into the existing opening without checking the header is the most common structural shortcut we find when we're called in to fix someone else's garage conversion after the fact.
Item Three: Egress — the Second Exit Code Actually Requires
If the converted space will be used as a bedroom, or in some townships as any habitable room, it needs a second means of egress beyond the main door — typically a code-compliant egress window with a minimum net clear opening, or in some layouts a second exterior door. Per the ICC's residential code, that opening has to meet minimum width, height, and sill-height thresholds, and if the finished floor sits below grade on any side, it needs a window well with drainage.
Cutting a new egress opening into a block or masonry garage wall is structural work: a new header over the opening, a sill detail, flashing, and in some cases a window well excavation if that wall sits partially below grade. Budget $2,800–$5,500 for a standard egress window and opening in a wood-framed wall, and $4,500–$8,000 if the wall is masonry block or the opening needs a window well. We flag this on the first walkthrough, before pricing anything else, because it is the item most likely to surprise a homeowner who assumed "add a window" meant cutting a hole and dropping one in.
Item Four: Heat — Extending Ductwork vs a Dedicated Mini-Split
A detached garage has no connection to the house's HVAC system at all, which means this decision starts from zero. An attached garage sometimes has a duct run nearby that can be extended, but that run was sized for the house's existing zones, not an added room, so extending it without a load calculation is how homeowners end up with a converted space that's always a few degrees off from the rest of the house.
For a detached garage, we almost always spec a dedicated ductless mini-split rather than trenching a buried duct run or running refrigerant line sets fifty feet underground. A single-zone mini-split sized for a 400–500 square foot garage runs $4,500–$7,000 installed, including the line set run and an electrical circuit for the condenser. Extending existing ductwork from an attached garage, when the load calculation supports it, runs $2,500–$4,500 but only works when the main system has spare capacity — something the U.S. Department of Energy's guidance on space heating and cooling systems is explicit about: sizing a system for the space it actually serves, not adding square footage onto an existing zone and hoping.
Item Five: Bringing a Subpanel to Code
Most garages run on a single 15- or 20-amp circuit shared with a garage door opener, a light fixture, and maybe one outlet. A converted living space needs several circuits: general lighting and receptacles, a dedicated circuit for the mini-split condenser, and if a bathroom or kitchenette is part of the scope, GFCI-protected circuits sized for those fixtures. That means a subpanel fed from the main service panel, sized for the added load.
A standard subpanel install for a garage conversion — panel, feed, and the new circuits for lighting, receptacles, and the HVAC condenser — runs $2,200–$3,800 when the main panel has spare capacity. If the main panel is already at or near capacity, which we find on roughly a third of the pre-1990 homes we work on, a full panel upgrade adds $2,500–$4,500 on top of that. This is not a line item homeowners think to ask about, because the garage door opener working fine gives no signal that the panel can't support a converted room.
Item Six: The Moisture and Vapor Barrier an Uninsulated Slab Demands
A garage slab poured without a vapor barrier underneath it — standard practice for garages, since cars don't care about ground moisture — will wick moisture up through the concrete for the life of the house. Finish that floor with carpet, laminate, or even standard vinyl plank without addressing the vapor path first, and the moisture has nowhere to go but into the flooring and the base of the walls. We've opened up finished garage conversions done by other contractors and found the telltale sign every time: a musty smell at floor level and discoloration on the bottom few inches of drywall, even when the rest of the room looked fine.
The fix happens at the same time as the slab leveling work in Item One: a 6-mil polyethylene vapor barrier or a liquid-applied vapor retarder directly on the slab before any subfloor or finish goes down, taped and sealed at the seams and at the wall transition. This adds $800–$1,500 to the slab work and is the cheapest line item on this entire list relative to the damage it prevents. Skipping it to save that money is the single most common reason we get called back to a "finished" garage conversion within three to five years.
Cost Bands: Attached vs Detached, Low to High
| Tier | Attached Garage | Detached Garage |
|---|---|---|
| Standard living space (no bath), minor slab/header work | $28,000–$38,000 | $35,000–$48,000 |
| Living space with bathroom or kitchenette, new egress | $42,000–$56,000 | $50,000–$68,000 |
| Full accessory dwelling unit, dedicated mechanicals | $58,000–$78,000 | $70,000–$95,000+ |
Ranges reflect completed Delaware County and Main Line projects, 2024–2026. Attached garages run lower because they typically share a roofline and sometimes an HVAC zone with the house; detached garages need a standalone mechanical system and, in several of our projects, a new or extended roof tie-in to the main structure for an ADU use case.
What a Garage Conversion Walkthrough Actually Checks
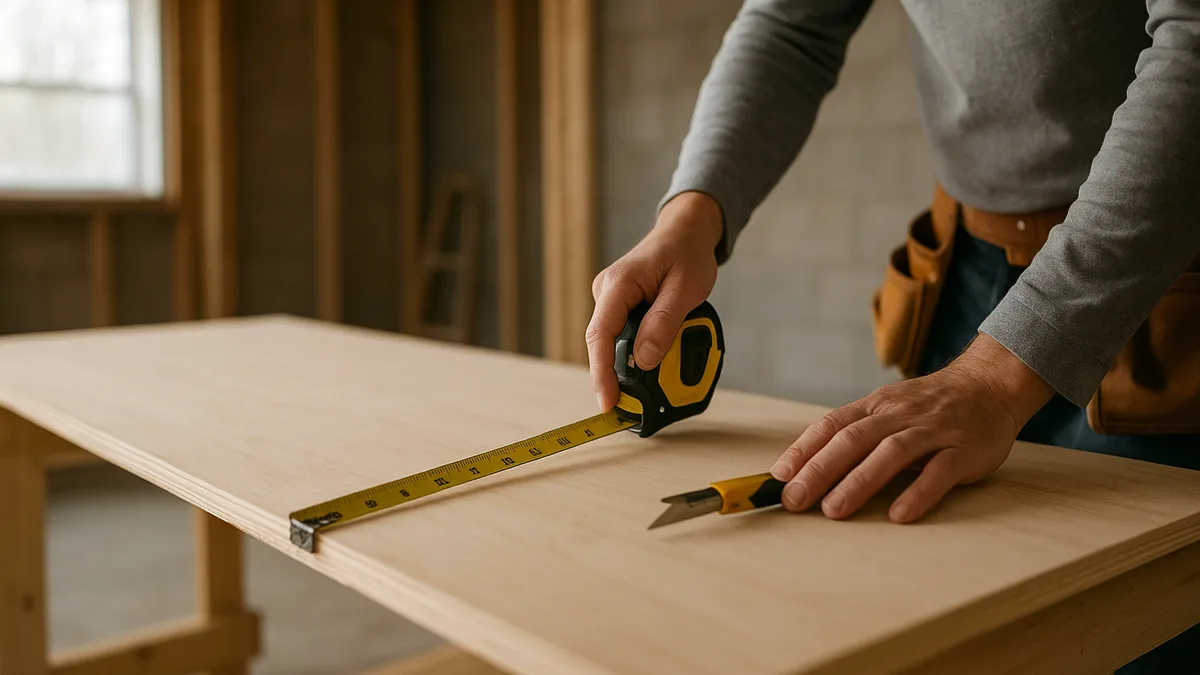
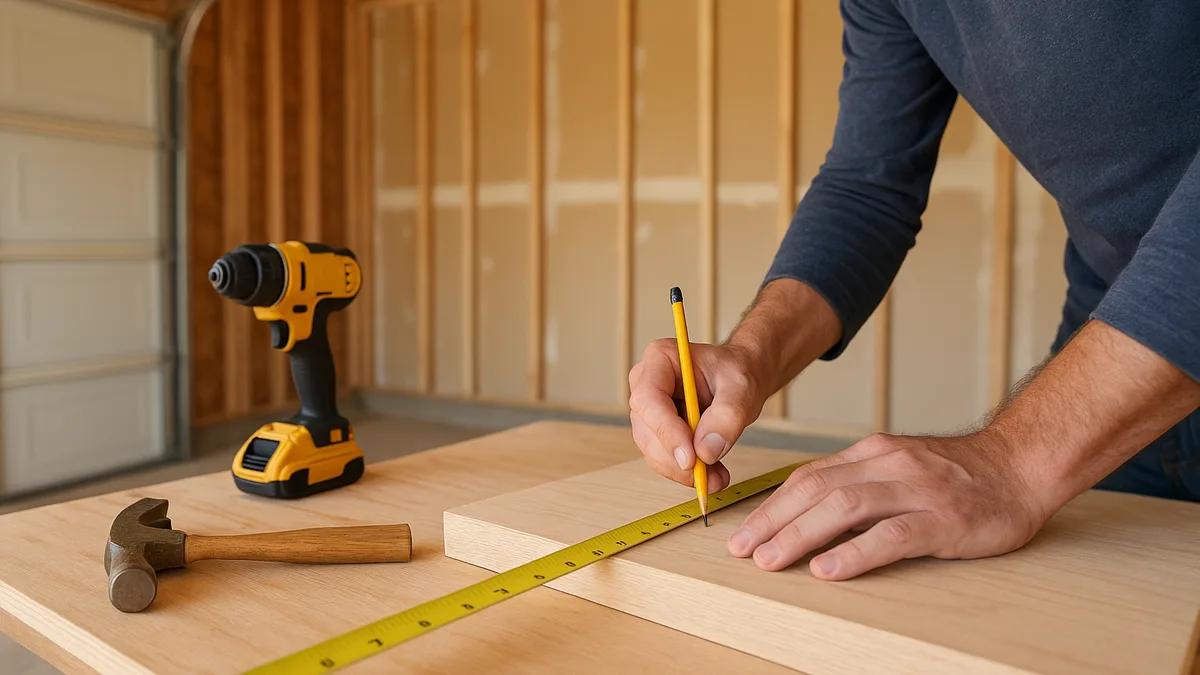
Before we price anything, we walk the garage with a level, a tape measure, and a flashlight for the crawl space or attic above it. The level tells us the slab's pitch and how far it sits below the house's finished floor. The tape measure gives us the header span and the rough opening sizes we're working with for egress. The flashlight is for the roof framing above the overhead door opening, because that's where we find out whether the existing header is carrying roof load alone or sharing it with a truss system that changes the math.
We also open the main electrical panel on every walkthrough, even when the homeowner hasn't asked about electrical at all. A panel at or near its rated capacity changes the project's budget by thousands of dollars, and it's the one item a homeowner has no way to check themselves without opening the panel and reading the breaker schedule. We'd rather find that out in week one than week six.
What Pushes a Project From the Low Band to the High Band
Four variables move a garage conversion from the bottom of its band to the top, and we check all four on the first walkthrough so a homeowner is pricing the real project, not an optimistic guess.
- Slab condition and height difference. A level slab within 2 inches of the house's finished floor height stays in the low band. A cracked or heaved slab, or a height difference over 6 inches, pushes a repour and adds $5,000–$9,000 over a built-up subfloor alone.
- Plumbing, if a bathroom or kitchenette is added. Running new supply and drain lines to a detached garage, especially when the main sewer line isn't nearby, can add $6,000–$12,000 depending on trench distance and whether a lift pump is needed for drainage.
- Masonry egress cuts. Cutting a new window opening into block or stone, versus a wood-framed wall, roughly doubles the cost of Item Three and often adds a window well.
- Panel capacity. A main panel already near its rated capacity means a full panel upgrade, not just a subpanel, which is the $2,500–$4,500 swing noted in Item Five.
When It's Cheaper to Build an Addition Instead
We say this to a few homeowners every year, and it costs us a sale, but it's the honest answer: if a detached garage needs a full slab repour, a masonry egress cut, a buried mechanical line run, and new plumbing for a bathroom, the project is close enough to building from a slab up that a stick-built addition attached to the house can land in the same cost range while giving a stronger long-term outcome — shared mechanicals, no separate structure to maintain, and a floor plan that connects directly to the house instead of across a yard. Per the National Association of Home Builders' remodeling cost data, a mid-range addition and a heavily-corrected detached garage conversion routinely overlap in the $70,000–$95,000 range once every structural item above applies at once. The garage conversion only wins decisively on cost when the slab is level, the header checks out with minor sistering, and no egress cut requires masonry work — which, in our experience, describes maybe half the detached garages we evaluate.
Two Completed Garage Conversions, Two Different Starting Points
Media, PA — Detached Two-Car, Standard Living Space Conversion
Starting condition: A 1978 detached two-car garage with a slab sitting 4 inches below the house's finished floor height, no insulation, and a single 15-amp circuit.
Scope: Built-up insulated subfloor with a 6-mil vapor barrier, sistered the existing header after confirming adequate bearing wall remained for one new window opening, installed a single-zone mini-split, and added a subpanel with four new circuits.
Result: ~$41,000 total, 6 weeks. We tracked the room's temperature against the main house for the first full winter after completion; it held within 2 degrees of the house's thermostat setting on every day we logged.
Newtown Square, PA — Detached Garage ADU With Bathroom
Starting condition: A detached block-wall garage with a cracked, heaved slab and no nearby sewer access, intended as a rentable accessory dwelling unit.
Scope: Full slab demo and repour with perimeter insulation, a masonry egress cut with a window well, a trenched sewer connection with a lift pump, full panel upgrade, and a dedicated mini-split plus electric water heater.
Result: ~$89,000 total, 14 weeks, including permit review for the ADU use designation with the township.
Frequently Asked Questions
How much does a garage conversion cost in Delaware County, PA?
A standard detached two-car garage conversion runs $35,000–$48,000 without a bathroom, $50,000–$68,000 with one, and $70,000–$95,000 or more for a full accessory dwelling unit with its own mechanicals. Attached garages typically run 15–20% less.
Do I need to raise the garage slab to convert it?
Usually, yes. Most garage slabs sit 3 to 6 inches below the house's finished floor height and are pitched toward the door, which has to be corrected with a built-up insulated subfloor or, in more severe cases, a full repour.
Does the header above the garage door need to be replaced?
Often, in some form. Once the overhead door is removed and new window or wall openings are cut into the space below, the header's load path changes and has to be checked against current span tables — sometimes solved by sistering additional framing, sometimes requiring a full replacement.
Does a converted garage need an egress window?
If the space will be used as a bedroom, yes — a code-compliant egress window or second exterior door is required. Cutting that opening into a masonry or block wall costs more than into a wood-framed wall.
Should I extend my existing ductwork or install a mini-split?
For a detached garage, a dedicated ductless mini-split is almost always the better choice. Extending existing ductwork only works for an attached garage when a load calculation confirms the main system has spare capacity.
When is it cheaper to build an addition instead of converting a garage?
When the garage needs a full slab repour, a masonry egress cut, and new plumbing for a bathroom all at once, the total cost can overlap with a mid-range stick-built addition, which often delivers a better long-term floor plan connected directly to the house.
Planning a Garage Conversion in Delaware County?
ProBrothers serves Media, Newtown Square, Springfield, and the surrounding Delaware County and Main Line communities. Free quote within one business day. 5.0 rating · 15+ years · 135+ projects. ProBrothers is a licensed and insured Pennsylvania general contractor — PA HIC# 195591.