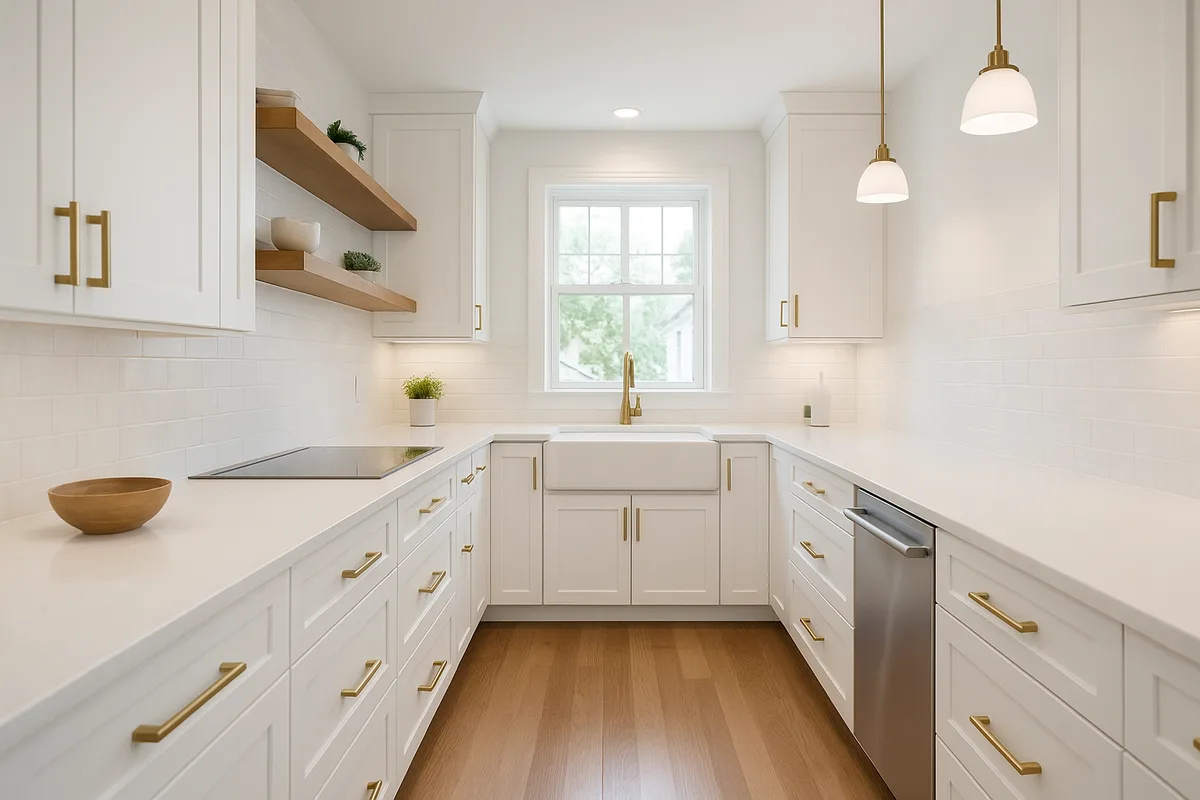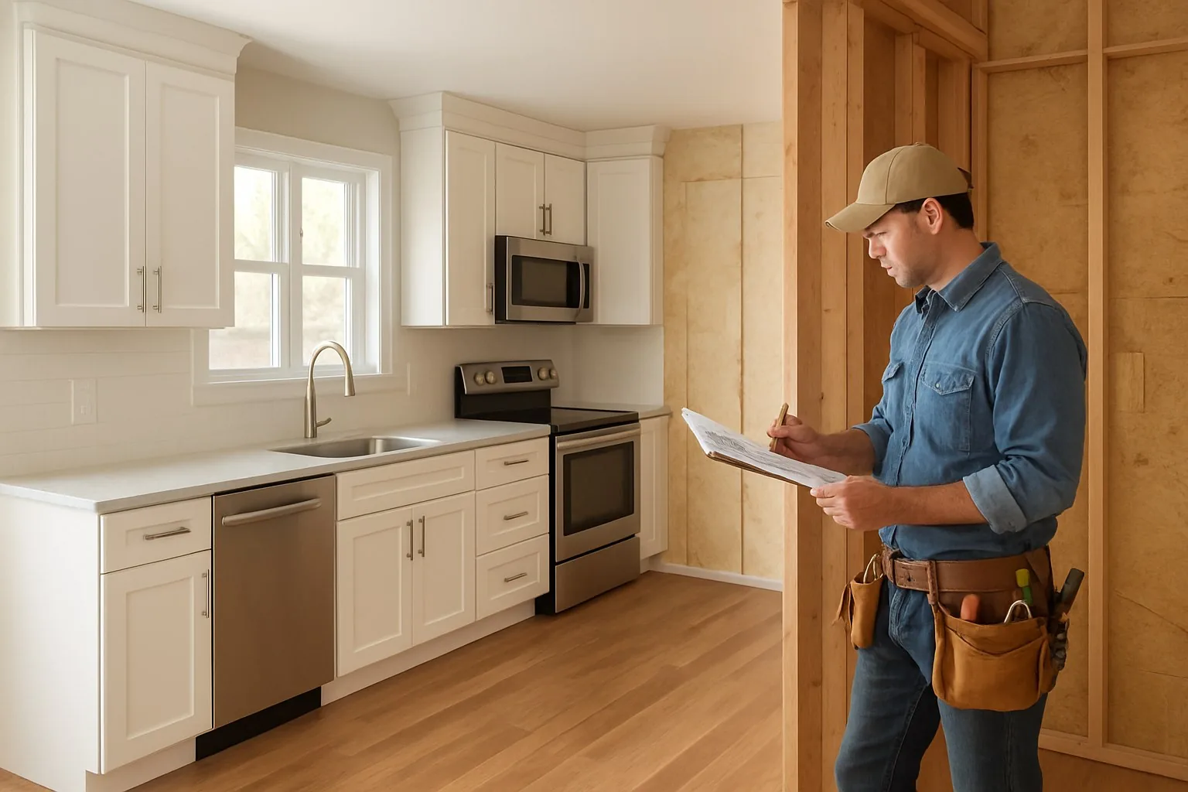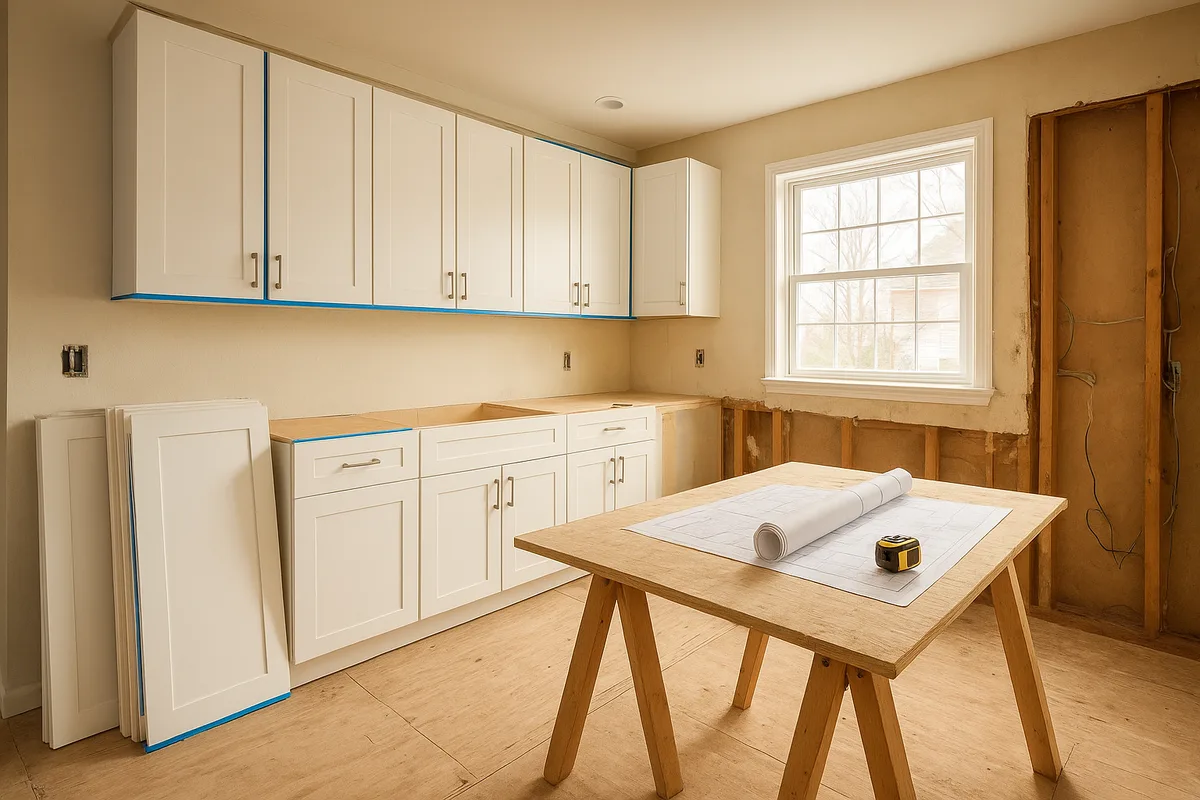
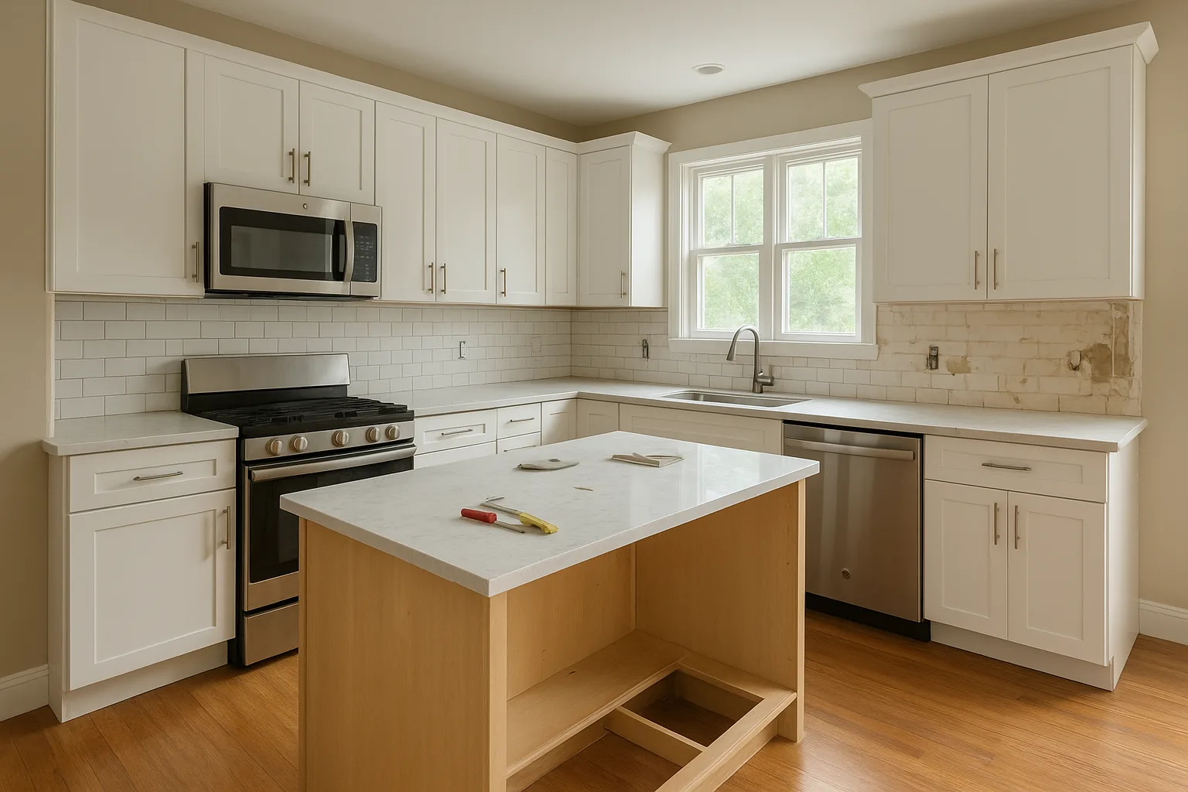
Walk from the courthouse on High Street out to Everhart Park. Keep going past the Route 202 bypass into one of the developments off Downingtown Pike. You will pass through three completely different kitchens without ever leaving West Chester Borough and its immediate edge. A rowhome built before 1900 forces one kind of layout. A colonial with a rear addition bolted on in the 1970s forces a second. A 1990s development home forces a third. Almost every kitchen remodel call ProBrothers gets from a West Chester homeowner falls into one of these three. The layout mistakes we see repeated are almost always someone trying to force a fourth, generic layout onto a house that was never built to hold it.
This guide walks through each of the three layouts: what goes wrong, what we do about it, a real cost band and timeline for each, and the borough-specific practicalities. Permits. Historic review. Parking on a street with no driveway. These are the details a generic, national kitchen remodeling article will never mention.
Why the Borough Keeps Forcing the Same Three Layouts
West Chester was built in distinct waves. Each wave left behind a kitchen footprint that has barely changed since. The blocks closest to the courthouse and the old rail lines went up in the 1800s and early 1900s as twins and rowhomes: narrow lots, kitchen tucked at the rear of a long, thin floor plan. The next ring out, roughly a half-mile to a mile from downtown, is dominated by colonials from the 1950s through the 1970s. Most of those got a rear addition at some point — a family room, a sunroom, a mudroom — bolted onto the original kitchen wall. Usually with a step down. Usually with a framing seam nobody addressed properly at the time. Past the borough line, in the developments built through the 1990s and early 2000s off Downingtown Pike and Greenhill Road, homes arrived with a builder-grade U-shaped kitchen and peninsula as standard equipment, sized for a builder's cabinet allowance rather than for how the family actually cooks.
These three eras account for most of the kitchen remodel calls ProBrothers gets for West Chester and the surrounding area. Knowing which one you own, before you pick a single finish, changes almost every decision that follows.
Layout One: The Narrow Galley in a Downtown Rowhome or Twin
The Standard Problem
Rowhomes and twins within a few blocks of Gay Street and High Street typically run 14 to 18 feet wide. A shared party wall runs the full depth of the house, and the kitchen sits in a single room at the rear, often no more than 9 or 10 feet across. The original layout usually put the range against an interior wall with a recirculating hood, because running proper exhaust ductwork to an exterior wall wasn't standard practice when these homes went up. Homeowners who try to force an L-shape or an island into this footprint end up with a walkway too narrow to open the dishwasher and the oven at the same time.
The Intervention
A true galley layout along the two non-party walls is almost always the right call here. It's not a compromise. We relocate the range to an exterior wall wherever the framing allows it, which shortens the vent run and gets rid of the recirculating-hood workaround. Where the party wall runs the depth of the kitchen, we design full-height storage along it instead of leaving it as dead wall space. That wall can never be opened for a pass-through. It's both load-bearing and a shared fire-separation wall with the neighboring unit — worth confirming with any contractor unfamiliar with twin construction before they promise otherwise.
A Representative Project
A recent galley remodel two blocks off Gay Street had exactly this setup: an interior-wall range with a recirculating hood, a party wall eating one full side of a 9-by-11 room, and a single exterior window the homeowner wanted to keep unobstructed. ProBrothers moved the range to the exterior wall beneath that window, ran a proper vertical vent through an existing chase instead of opening new masonry, and converted the party-wall side into one continuous run of upper and lower cabinets. The work stayed entirely inside the existing footprint and touched no street-facing exterior element, so it never triggered HARB review. Cost band: $38,000–$54,000. Timeline: 6–8 weeks from permit issuance to final walkthrough, cabinet lead time included.
Layout Two: The Kitchen-at-the-Back Colonial With a Rear Addition Already Bolted On
The Standard Problem
This is the layout ProBrothers sees most often in the ring of colonials just outside the historic core. The original kitchen sits at the back of the house, small and enclosed. At some point, often decades ago, a rear addition went on behind it: a family room, a breakfast nook, a sunroom. That addition usually sits a step down from the original kitchen floor, framed with its own joists that don't quite line up with the house's original framing. The result is a kitchen that feels disconnected from the room it's supposed to open into — an awkward step, a doorway instead of an opening, and often a load-bearing wall sitting right where a homeowner wants to knock through.
The Intervention
The fix here is rarely about cabinets first. It's resolving the seam between the original structure and the addition. We level the floor transition. We confirm whether the wall between the two spaces is bearing — in this housing category, it usually is, because the addition's ceiling joists often rest on it. Then we size a beam if a full opening is what the homeowner wants. Once that structural question is answered, we can commit to an L-shape or a U-shape that spans both the original kitchen footprint and part of the addition, giving the room the open sightline it was probably supposed to have from the start.
A Representative Project
A colonial off South New Street, about three-quarters of a mile from the courthouse, had this exact configuration: a 1962 kitchen with a 1980s sunroom addition six inches lower than the original floor, separated by a load-bearing partition with a single doorway. Our team confirmed the bearing condition on site, then sized and installed a flush beam to open a 12-foot span, and leveled the floor transition with sistered joists instead of a visible step. The new layout is a U-shape with a peninsula that uses both the original room and part of the former sunroom. The property sits inside the historic district boundary, and the project included a rear window relocation visible from an adjoining alley. That one element went through HARB review before the building permit was issued, adding roughly three weeks to the front end of the schedule. Cost band: $94,000–$121,000. Timeline: 11–14 weeks, including the HARB review window.
Layout Three: The 1990s Development U-Shape With a Peninsula
The Standard Problem
Homes built through the 1990s and into the early 2000s in the developments off Downingtown Pike, Greenhill Road, and the roads feeding into East Bradford Township arrived with a builder-standard U-shaped kitchen and a peninsula separating it from an adjoining family room. Almost always finished with oak cabinets, laminate counters, and a soffit boxing in the upper cabinets. The layout itself is usually functional; U-shapes are efficient. But the peninsula tends to sit too high and too solid, blocking sightlines to the family room and making the kitchen feel closed off from the open floor plan the house was actually designed around.
The Intervention
These homes almost never need a full structural gut. The interior partition walls in this era of construction are typically non-bearing stud walls. The existing plumbing and electrical rough-ins are usually in reasonable locations for a modern kitchen. The highest-value move is lowering or partially opening the peninsula, removing the builder-grade soffit to gain a full 42-inch run of upper cabinet height, and replacing the cabinet boxes and counters instead of re-facing over dated construction. We keep the U-shape's underlying efficiency and modernize what's actually dated: the finishes, the peninsula height, and the lighting layout.
A Representative Project
A 1998 development home off Greenhill Road had almost exactly this layout: a full-height peninsula wall blocking the sightline into the family room, oak cabinets original to construction, and one centered can light doing all the work. ProBrothers opened the peninsula to counter height, removed the soffit, replaced the full cabinet run with shaker-style boxes, and added task lighting over the relocated sink. The home sits well outside the historic district boundary, and no exterior elements changed, so there was no HARB step at all. Permitting moved through West Chester Borough's Code Enforcement office in about two weeks. Cost band: $61,000–$79,000. Timeline: 7–9 weeks from permit to final walkthrough.
The Three Layouts at a Glance
| Housing type | Standard layout problem | Typical cost band | Typical timeline |
|---|---|---|---|
| Downtown rowhome / twin | Narrow footprint, party wall, interior-wall range with recirculating hood | $38,000–$54,000 | 6–8 weeks |
| Colonial with rear addition | Floor-level step, load-bearing seam between original house and addition | $94,000–$121,000 | 11–14 weeks (with HARB) |
| 1990s development home | Full-height peninsula wall, dated builder-grade cabinets and soffit | $61,000–$79,000 | 7–9 weeks |
These bands assume a full kitchen remodel with new cabinetry, countertops, and layout changes for that category. A cosmetic refresh with no layout or plumbing/electrical changes runs lower in every category. A project that also relocates plumbing stacks or upgrades an undersized electrical service runs higher. For a broader breakdown by finish tier, see ProBrothers' kitchen remodel cost guide for PA homeowners.
Working Inside West Chester Borough: Permits, Historic Review, and the Practical Stuff
West Chester Borough is one of the more procedurally distinct places to remodel a kitchen in Chester County. Most of that comes down to how much of it sits inside a certified historic district. Roughly 80% of the borough, close to 4,000 of its 6,000 buildings, fell under historic-district designation after a 2005 expansion. That means a large share of the rowhomes, twins, and colonials covered above face review that a development home three miles away simply doesn't face.
Permit and inspection sequence. Every kitchen remodel that touches plumbing, electrical, or a wall runs through Pennsylvania's Uniform Construction Code, administered locally by West Chester Borough's Code Enforcement office. Plans go in. The office reviews them against the UCC for structural, electrical, plumbing, and mechanical compliance. Once the permit issues, inspections follow at rough-in and at final. A straightforward interior remodel with no exterior changes typically clears this in one to two weeks. A project with a structural wall change or a service upgrade can take longer if an engineer's stamp is needed on the drawings.
Historic review (HARB). If a project sits inside the historic district boundary and touches anything visible from the street or a public way — a window, siding, an addition, a door — it needs a Certificate of Appropriateness from the Historical & Architectural Review Board before the building permit can issue. HARB meets once a month. Applications are due about ten days ahead of the meeting, so an exterior-facing project needs that review built into the schedule from day one, not discovered halfway through design. A purely interior kitchen remodel with no exterior work generally skips this step entirely, which is why ProBrothers' downtown galley example above never needed it while the colonial example did, for one rear window. Full detail on how the board reviews applications is published on the Borough of West Chester's HARB page.
Parking and material staging. Most of the downtown rowhome blocks have no off-street parking and narrow, permit-controlled streets. Dumpsters, cabinet deliveries, and stone slab drops need to be scheduled in advance, and often coordinated with the borough for temporary curb space. A suburban remodel never has to think about this. ProBrothers builds staging windows into the schedule up front for any downtown address, rather than treating it as a day-of problem.
Electrical service age. Rowhomes and twins from before 1930 frequently still carry 60- or 100-amp electrical service. That's undersized for a modern kitchen's dedicated circuits: refrigerator, dishwasher, microwave, disposal, GFCI-protected countertop circuits. Colonials from the 1960s and 1970s are usually on 100-amp service, often adequate but tight once a kitchen remodel adds circuits. ProBrothers checks panel capacity and age at the first walkthrough on any pre-1980 West Chester property, so a panel upgrade is priced into the original quote instead of surfacing as a change order mid-project. Pennsylvania's statewide code baseline for this work is published by the PA Department of Labor & Industry's Uniform Construction Code program.
Who ProBrothers Works With: Cabinet Shops and Stone Fabricators
West Chester and the surrounding Chester County market has a small handful of cabinet shops and stone fabricators ProBrothers uses on nearly every project, instead of rotating through whichever distributor has inventory that month. That consistency matters more than it sounds. The same semi-custom cabinet shop knows our rough-in tolerances and lead times cold, which keeps the gap between cabinet install and countertop templating tight instead of stretching into an open-ended wait. Our stone fabricator templates on-site within one to two days of cabinet installation. Quartz typically turns around in about a week; natural stone takes one to two weeks. That is the schedule window ProBrothers builds every West Chester timeline around. Our clients occasionally ask why we don't shop every job to the lowest-bid supplier. The honest answer: a fabricator who has measured our cabinet reveals a hundred times makes fewer mistakes than one measuring them for the first time, and mistakes on a stone slab are expensive and slow to fix.
Choosing the Right Layout for Your West Chester Home
The single biggest planning mistake we've seen in West Chester is picking a layout from a photo before confirming what the house will structurally allow. A downtown rowhome owner drawn to an island layout is fighting the room's actual width. A colonial owner who wants to "just open it up," without checking the addition seam, risks discovering a beam cost mid-design that the budget never accounted for. A development-home owner who guts the entire U-shape, when a partial peninsula opening would have solved the real complaint, spends money on a structural change the layout never needed.
ProBrothers starts every West Chester kitchen consultation with a walkthrough that answers three questions before a single finish gets discussed. Which of these three housing categories does this home fall into? Does the historic district boundary apply to this address? What does the existing structure, plumbing, and electrical service actually allow? That sequence is slower on day one. It is consistently faster and cheaper across the whole project than starting with a Pinterest board.
If you're planning a kitchen remodel anywhere in West Chester, PA, ProBrothers scopes the project with exactly this housing-type-first approach. Our kitchen remodeling services page covers the full design-build process, and our custom cabinetry page covers how storage and layout get built around whatever your home's structure can actually support. For how a layout decision changes the schedule, our kitchen remodel timeline guide walks through the phase-by-phase sequence in more depth. For a Delaware County comparison of the same layout logic applied to twins, farmhouses, and split-levels, see our companion piece on kitchen layouts for Delaware County homes.
Frequently Asked Questions
What's the most common kitchen layout mistake in West Chester rowhomes?
Trying to force an island or a full L-shape into a room that's only 9 to 11 feet wide. A true galley layout along the two non-party walls almost always outperforms a wider layout squeezed into a narrow footprint. It also costs less to build, since it doesn't require moving the party wall or adding structural support.
Does my West Chester kitchen remodel need HARB approval?
Only if your property is inside the certified historic district and the project changes anything visible from the street or a public way, such as a window, siding, or an addition. A purely interior remodel that doesn't touch the exterior generally does not require a Certificate of Appropriateness, even on a historic-district property.
How much of West Chester Borough is in the historic district?
Roughly 80% of the borough, close to 4,000 of its 6,000 buildings, fell under historic-district designation after a 2005 boundary expansion. It's worth confirming whether your specific address falls inside that boundary before finalizing any exterior project scope.
Can I remove the wall between my kitchen and a rear addition?
Often, but it depends on the wall. In colonials with a bolted-on rear addition, that wall is frequently load-bearing, because the addition's ceiling joists rest on it. A beam has to be sized and installed to open the space. A structural evaluation before design work starts is the only reliable way to know the cost impact ahead of time.
How long does a full kitchen remodel take in West Chester?
Most West Chester kitchen remodels run 6 to 10 weeks from permit issuance to final walkthrough. Projects inside the historic district that also need HARB review for an exterior element typically add two to three weeks to the front end of the schedule.
Do I need to upgrade my electrical panel for a kitchen remodel?
It depends on the home's age and current service size. Pre-1930 rowhomes and twins often still run 60- or 100-amp service, usually undersized once a modern kitchen's dedicated circuits are added. ProBrothers checks panel capacity at the first walkthrough, so an upgrade, if needed, is priced into the original quote rather than discovered mid-project.
Is parking or material staging a real problem for a downtown West Chester kitchen project?
Yes, on most downtown rowhome blocks. Narrow, permit-controlled streets with no off-street parking mean dumpster placement, cabinet deliveries, and stone slab drops usually need to be scheduled in advance, sometimes coordinated with the borough for temporary curb space. ProBrothers builds that scheduling step into the project timeline for any downtown address.
Sources referenced: Borough of West Chester, Historical & Architectural Review Board; Pennsylvania Department of Labor & Industry, Uniform Construction Code; International Code Council. Project data drawn from our own completed West Chester and Chester County project documentation. This article reflects layout patterns observed across ProBrothers' own kitchen remodel projects in the borough and surrounding townships, and is intended as general planning guidance. Confirm your property's historic-district status, load-bearing conditions, and permit requirements with a licensed contractor before finalizing a kitchen layout.