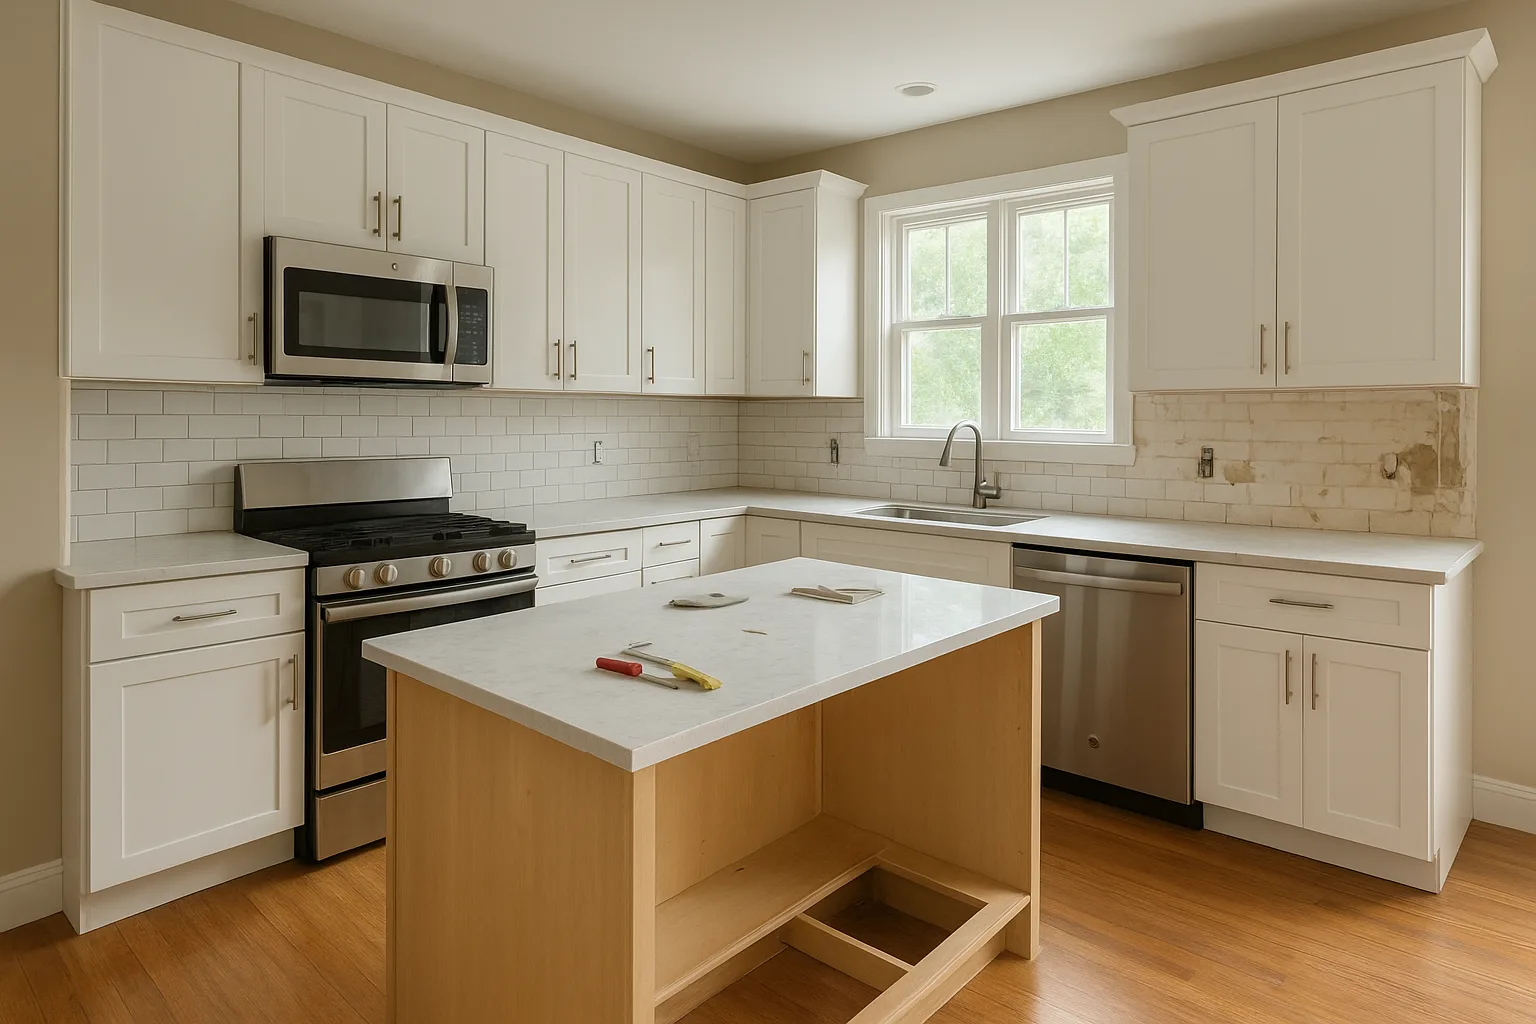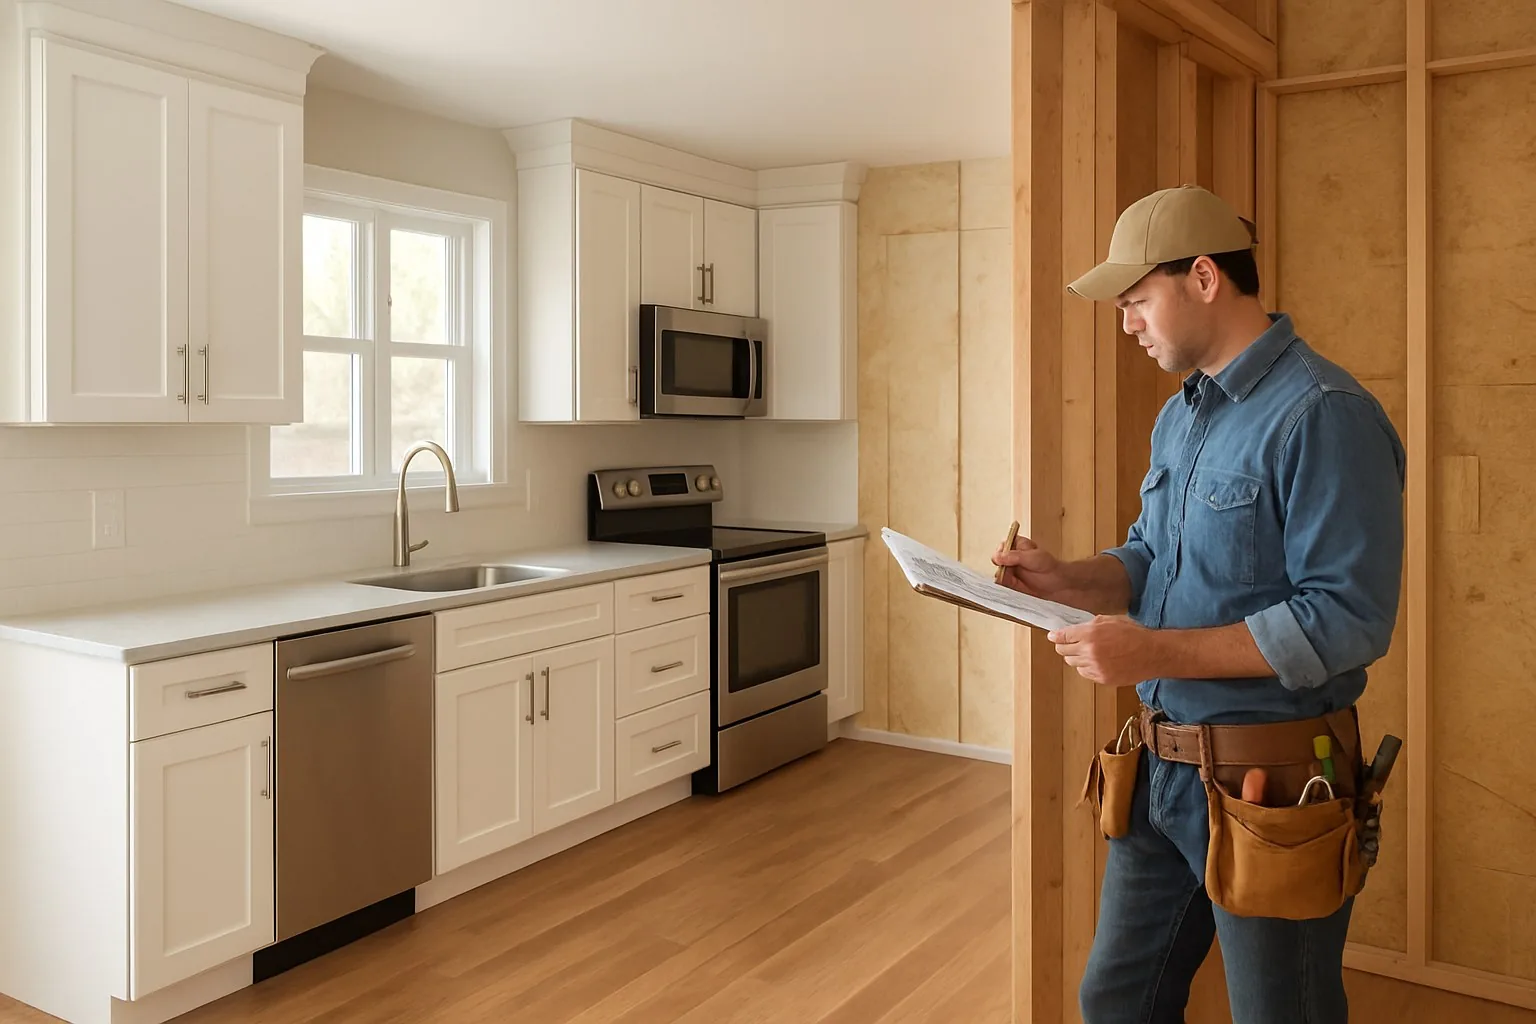
A homeowner on Gay Street and a homeowner off Greenhill Road can ask ProBrothers for the exact same thing — "gut the hall bathroom, put in a walk-in shower" — and end up with two completely different scopes of work, two different price tags, and two different timelines. Not because one contractor charges more. Because the houses are built nothing alike. Every quote we write for a West Chester bathroom starts with the same question: which housing stock is this?
This guide splits West Chester bathroom remodeling the way it actually behaves on site: borough-era homes built before roughly 1930, and the developments built from the 1980s through the early 2000s on the borough's edge. Cost bands for each, a realistic timeline including the borough's permit turnaround, three finished West Chester bathrooms with before-and-after scope, and the trade partners our team uses locally. This is not a generic city-name bathroom page. It is what changes the price.
Why the Same Bathroom Quote Means Two Different Jobs Here
West Chester Borough's housing stock did not arrive all at once, and that matters more for a bathroom than for almost any other room in the house. The blocks close to the courthouse and the old rail corridor — Gay Street, Church Street, Miner Street, Price Street — went up between the 1880s and the 1920s as rowhomes and twins with a single full bathroom, usually upstairs, plumbed off one shared drain stack. Past the borough line, in the developments built through the 1980s, 1990s, and into the early 2000s off Greenhill Road, Boot Road, and Downingtown Pike, homes arrived with standard stud framing, copper or PEX supply lines run to code for their era, and a one-piece or three-piece fibreglass tub/shower unit as the builder default.
Our team quotes both categories every month. The plumbing, the wall assembly, and the permit path are different enough between them that the same line-item scope can carry a $10,000 swing in price depending on which house it sits in.
Borough-Era Homes: Cast-Iron Stacks, Plaster, and a Footprint That Won't Move
What We Find on Site
A pre-1930 rowhome or twin bathroom near the historic core typically measures 5 by 7 feet to 5 by 9 feet — barely enough for a tub, a pedestal or small vanity, and a toilet, with almost no floor space to reconfigure. The drain stack is cast iron, original to construction. It is almost always wet-vented: the toilet, tub, and sink all tie into one vertical run with no separate vent stack. That was standard practice before the plumbing code required individual venting. Walls are full-thickness plaster over wood lath, not drywall. Demolition is slower and dustier as a result. Any new blocking for a grab bar or a niche has to be built into old framing that is rarely on a clean 16-inch layout.
What Changes the Scope
Cast iron that has been in the ground or in a wall since the 1920s is frequently at or near the end of its service life. A scope that starts as "replace the tub" often becomes "replace the stack" once the old iron is exposed and pitted from the inside. In our experience, that comes up on the majority of pre-1930 stacks once they're opened, so our team budgets for stack replacement as a probable cost on any borough-era job rather than a surprise change order. If the property sits inside the certified historic district and the project touches anything visible from the street — a window, an exterior vent penetration — it needs a Certificate of Appropriateness from the Historical & Architectural Review Board before the building permit issues. A bathroom remodel with no exterior work generally skips that review entirely.
Representative Project: A Rowhome Hall Bath Off Church Street
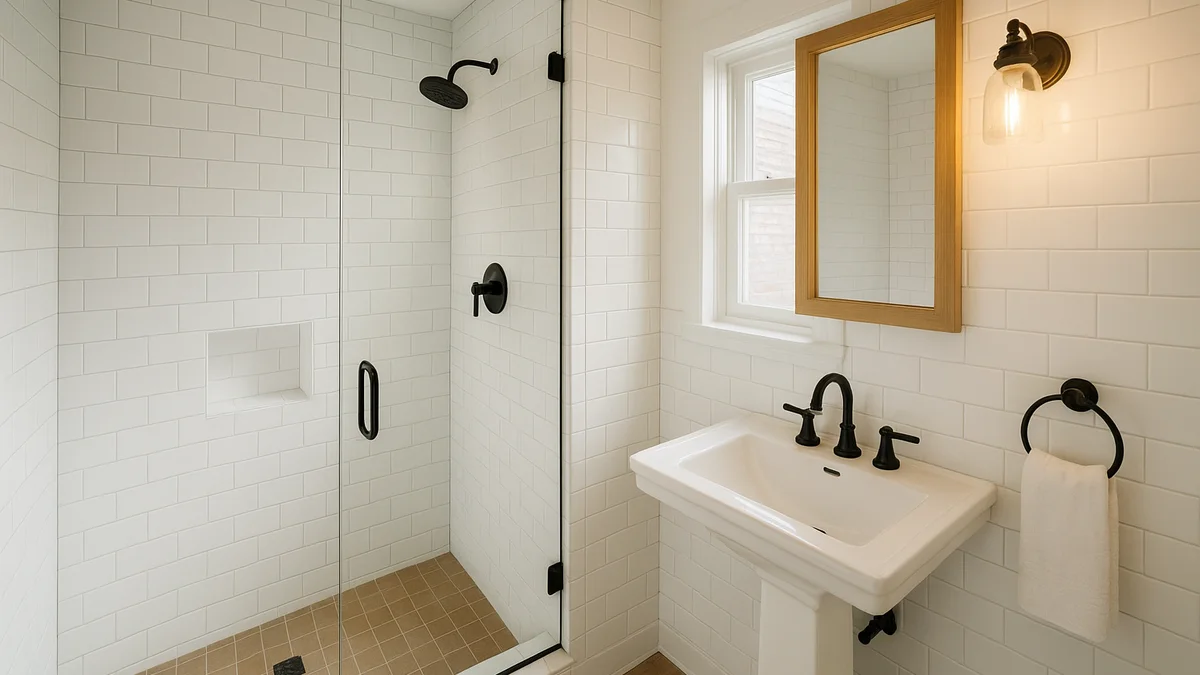
A rowhome two blocks off Church Street had a 5-by-7 hall bathroom with the original cast-iron stack, a footprint that hadn't been touched since the house was built, and plaster walls with visible cracking around the tub surround. On opening the wall, the stack showed active pitting at two joints. We replaced the full stack in PVC, reframed the tub alcove to true, and converted the tub to a curbless-adjacent tiled shower with a Schluter-Kerdi waterproofing membrane, since the original cast-iron tub had no salvage value once the wall was open. The project touched no exterior element, so it never triggered HARB review. Cost band: $28,000–$34,000. Timeline: 5–7 weeks from permit issuance to final walkthrough, largely driven by the stack replacement and plaster patching.
Representative Project: An Upstairs Twin Bath Near Miner Street
A twin near Miner Street, built around 1910, had a similar wet-vented cast-iron stack shared between an upstairs bath and a first-floor half bath below it. Here the stack itself was sound, but the homeowner wanted to add a separate shower where only a tub had existed, which meant relocating the drain within the same tight footprint. Because the property sits inside the historic district boundary and the project required no new exterior penetration, it moved through West Chester Borough's Code Enforcement office as a standard interior permit. Cost band: $24,000–$30,000. Timeline: 5–6 weeks.
1980s–2000s Development Homes: Fibreglass Surrounds and a Simpler Swap
What We Find on Site
Homes built off Greenhill Road, Boot Road, and the Downingtown Pike corridor from the 1980s through the early 2000s arrived with standard 2x4 or 2x6 framing on a consistent stud layout, drywall rather than plaster, and a one-piece or three-piece fibreglass tub/shower unit as the builder-grade default. Supply lines are typically copper, sized adequately for the era, and the drain stack has an independent vent run rather than the wet-venting common in the borough-era stock. Footprints run larger, often 6 by 10 feet or more for a hall bath and considerably larger for a primary suite.
What Changes the Scope
Because the framing is standard and the vent path already exists, a development-home bathroom remodel is, in our experience, one of the more predictable scopes we quote in West Chester. The fibreglass unit lifts out in one or three pieces without touching the drain venting, and the existing stud layout accepts new blocking for a tiled shower pan or a freestanding tub with minimal reframing. The most common cost driver isn't structural at all — it's whether the homeowner wants to reconfigure the layout (moving a vanity or converting a tub to a curbless shower), which adds plumbing relocation cost that a straight swap avoids.
Representative Project: A Primary Bath Off Greenhill Road
A 1994 colonial off Greenhill Road had a primary bathroom with the original builder-grade fibreglass tub/shower unit, oak vanity, and a single centered light fixture. No structural or venting issues turned up once the unit was removed — the framing was square and the vent stack was already independent. We converted the tub to a curbless tiled shower with a linear drain, replaced the vanity with a furniture-style double-sink base, and added a frameless glass enclosure. The project needed no exterior work and sits well outside the historic district boundary, so there was no HARB step; permitting cleared West Chester Borough's Code Enforcement office in about eight business days. Cost band: $19,000–$24,000. Timeline: 4–5 weeks from permit to final walkthrough, largely gated by tile and glass lead time.
West Chester Bathroom Remodel Costs at a Glance
| Housing stock | Typical scope driver | Cost band | Timeline |
|---|---|---|---|
| Pre-1930 rowhome / twin (borough core) | Cast-iron stack condition, plaster demo, tight footprint | $24,000–$34,000 | 5–7 weeks |
| 1980s–2000s development home | Fibreglass unit swap, layout reconfiguration if requested | $14,000–$24,000 | 4–5 weeks |
These bands assume a full bathroom remodel with new fixtures, tile, and waterproofing. A cosmetic refresh — new vanity, toilet, and paint with no plumbing changes — runs lower in both categories. A project that also relocates the drain stack or adds a second full bath runs higher. For a whole-home comparison of cost drivers across Delaware County and the Main Line, see ProBrothers' home remodeling cost guide.
Working in West Chester Borough: Permits, Historic Review, and Water Damage
Every bathroom remodel that touches plumbing, electrical, or a wall runs through Pennsylvania's Uniform Construction Code, administered locally by West Chester Borough's Code Enforcement office. Plans go in, the office reviews them against the code for plumbing, electrical, and mechanical compliance, and inspections follow at rough-in and at final. A straightforward interior bathroom remodel with no exterior changes typically clears this in one to two weeks, per the Pennsylvania Department of Labor & Industry's Uniform Construction Code program.
Historic review. Roughly 80% of the borough sits inside a certified historic district. If a bathroom project changes anything visible from the street or a public way — typically a new or relocated exterior vent penetration, or a window — it needs a Certificate of Appropriateness from the Historical & Architectural Review Board before the permit can issue. Every borough-era case study above kept its venting inside the existing chase specifically to avoid that step; when a new exterior vent penetration is unavoidable, our team builds the HARB meeting cycle into the schedule from the first walkthrough rather than discovering it mid-project.
Water damage and hidden rot. Bathrooms are the single most common source of hidden water damage our team finds in pre-1980 West Chester homes, and it's rarely visible until the wall is open. Failed grout, a slow leak at the tub overflow, or a degraded wax ring at the toilet flange can rot subfloor and framing for years without a visible stain. A bathroom remodel budget in a borough-era home should carry a 10–15% contingency for subfloor or joist repair discovered once the old surround comes off — a pattern our team has tracked across 45 projects in our own completed West Chester and Chester County job records.
Water efficiency. Newer fixtures also change the water bill. The EPA WaterSense program certifies toilets, showerheads, and faucets that use meaningfully less water than older fixtures without sacrificing pressure, and it is worth specifying WaterSense-labeled fixtures on any full gut, borough-era or development-home alike.
Who ProBrothers Works With: Plumbers and Tile Setters
West Chester and the surrounding Chester County market has a small group of licensed plumbers and tile setters our team uses on nearly every bathroom project rather than rotating subcontractors month to month. The same plumber who has opened a dozen borough-era stacks with us knows to test the cast iron for pitting before committing to a patch repair instead of a full replacement, which avoids a callback six months later. Our tile setter uses a Schluter-Kerdi or equivalent bonded waterproofing membrane system on every wet-area installation, borough or development home, because a mechanically fastened backer board alone is not a waterproofing layer — it's a substrate. On site, that membrane detail is the difference between a shower that lasts twenty years and one that leaks into the framing within five, and it's not something a homeowner can verify by looking at finished tile.
Choosing the Right Scope for Your West Chester Bathroom
The planning mistake we see most often in West Chester is pricing a bathroom remodel off a national average or a neighbor's quote from a different housing stock. A borough-era homeowner budgeting off a development-home number will be short by the cost of a stack replacement they didn't know was coming. A development-home owner over-budgeting for historic review they will never need is solving a problem their house doesn't have.
ProBrothers Construction starts every West Chester bathroom consultation by confirming three things before a single fixture gets discussed: which housing category the home falls into, whether the historic district boundary applies to the address, and what the existing stack, vent path, and framing actually allow once the wall is open. If you're planning a bathroom remodel anywhere in West Chester, PA, that is the sequence ProBrothers scopes against from the first walkthrough. Our bathroom remodeling services page covers the full design-build process, and our companion piece on kitchen renovation in West Chester applies the same housing-stock-first logic to the room next door.
Frequently Asked Questions
How much does a bathroom remodel cost in West Chester, PA?
It depends heavily on the housing stock. A full remodel in a pre-1930 borough rowhome or twin typically runs $24,000–$34,000, driven mainly by cast-iron stack condition and plaster demolition. A comparable remodel in a 1980s–2000s development home off Greenhill Road or Boot Road typically runs $14,000–$24,000, since the framing and vent path are already standard. A cosmetic refresh with no plumbing changes runs lower in both categories.
Do I need a permit for a bathroom remodel in West Chester Borough?
Yes. Any bathroom project that touches plumbing, electrical, or a wall requires a building permit under Pennsylvania's Uniform Construction Code, reviewed by West Chester Borough's Code Enforcement office. A straightforward interior remodel with no exterior changes typically clears in one to two weeks.
Will my bathroom remodel need historic district approval?
Only if the property sits inside the certified historic district and the project changes something visible from the street or a public way, most often a new exterior vent penetration or a window. A bathroom remodel that keeps venting inside the existing chase generally does not require a Certificate of Appropriateness from the Historical & Architectural Review Board, even on a historic-district property.
Why is my bathroom's cast-iron stack an issue on an older West Chester home?
Pre-1930 borough homes were typically wet-vented, meaning the toilet, tub, and sink all tie into one cast-iron stack with no separate vent run. That iron is often at or near the end of its service life by now, and pitting is frequently found once a wall is opened for a remodel. Our team budgets for probable stack replacement on borough-era jobs rather than treating it as a surprise mid-project.
How long does a bathroom remodel take in West Chester?
Borough-era rowhomes and twins typically run 5 to 7 weeks from permit issuance to final walkthrough, largely driven by stack work and plaster repair. Development-home remodels typically run 4 to 5 weeks, gated mainly by tile and glass lead time. Projects requiring Historical & Architectural Review Board approval for an exterior element add roughly two to three weeks to the front end.
Is a fibreglass tub/shower unit in a development home worth replacing with tile?
Often, yes, if the underlying framing and vent path are sound, which they usually are in 1980s–2000s development homes. Because there is no cast-iron or plaster complication, the swap from a fibreglass unit to a tiled shower with a proper waterproofing membrane is one of the more predictable and cost-effective upgrades ProBrothers quotes in West Chester's newer construction.
What hidden costs come up most often in West Chester bathroom remodels?
Subfloor or joist rot from a slow, invisible leak is the most common finding once an old tub surround or toilet flange comes off, particularly in pre-1980 homes. Budgeting a 10–15% contingency for this in older housing stock, on top of the base scope, keeps a borough-era remodel from stalling mid-project when it's found.
Sources referenced: Pennsylvania Department of Labor & Industry, Uniform Construction Code; U.S. EPA, WaterSense program; International Code Council, ICC code library. Project data drawn from our own completed West Chester and Chester County bathroom project documentation across 45 borough and development-home jobs. This article reflects patterns observed in ProBrothers' own bathroom remodel projects in West Chester Borough and the surrounding townships, and is intended as general planning guidance. Confirm your property's historic-district status, plumbing condition, and permit requirements with a licensed contractor before finalizing a bathroom scope.