Table of Contents
Most homeowners picture "aging in place" as grab bars and a hospital-style walk-in tub bolted onto a bathroom that used to look fine. That picture is wrong, and it's the single biggest reason people in Media, Swarthmore, and the rest of Delaware County put the project off until a fall forces it. We've built these details into finished rooms for 55-to-70-year-old homeowners planning to stay put, and for adult children retrofitting a parent's house ahead of time, and none of the twelve details below have to look clinical. Most of them, done at the right moment, don't cost much more than the standard version. Done after the fact, as an emergency retrofit, every one of them costs two to four times more and usually means opening a finished wall to get there.
That's the whole argument of this guide: the cheap window to build aging-in-place details into a bathroom, a kitchen, or a first-floor layout is before anyone needs them, and it's narrower than most homeowners think. Once a cabinet is installed, a slab is poured, or a finished wall goes up without blocking behind it, the "later" version of each item below gets expensive fast. We walk through twelve specific details, what each one actually costs now versus retrofitted later, and a first-floor suite conversion we built this year in Swarthmore so you can see how the pieces fit together in a real project.
Why "Later" Is the Expensive Word in This Project
In our experience quoting these jobs since 2018, the homeowners who come to us after a fall or a hip replacement pay noticeably more than the ones who plan two or three years ahead. The reason is structural, not emotional. A zero-threshold shower pan has to go in before the tile and the waterproofing membrane, not after. Blocking behind a bathroom wall has to go in before drywall, not after. A 36-inch door opening has to be framed before trim and casing exist to rip out. According to the general pattern we found in our own data, retrofitting any one of these details into a finished room runs 1.8 to 3 times the cost of building it in during a planned remodel, and it adds a demolition step that a from-scratch install skips entirely. That data set is drawn from across 24 projects — bathroom remodels, kitchen remodels, and first-floor-suite conversions — that we ran in Delaware County and the Main Line this year.
We built our own comparison table from that same data set rather than borrowing a generic national number, because a 1950s Delco cape with a cast-iron tub and plaster walls behaves nothing like a 1990s development colonial with drywall and a fiberglass pan. The "now vs. later" column below is specific to the housing stock we actually work in.
The Twelve Details, Now vs. Later
Each of these reads as a normal, well-finished room. None of them signal "accessible bathroom" to a houseguest. The cost gap between building each one in now and retrofitting it later is the argument for doing this during a planned remodel instead of waiting.
1. Zero-threshold shower with a linear drain
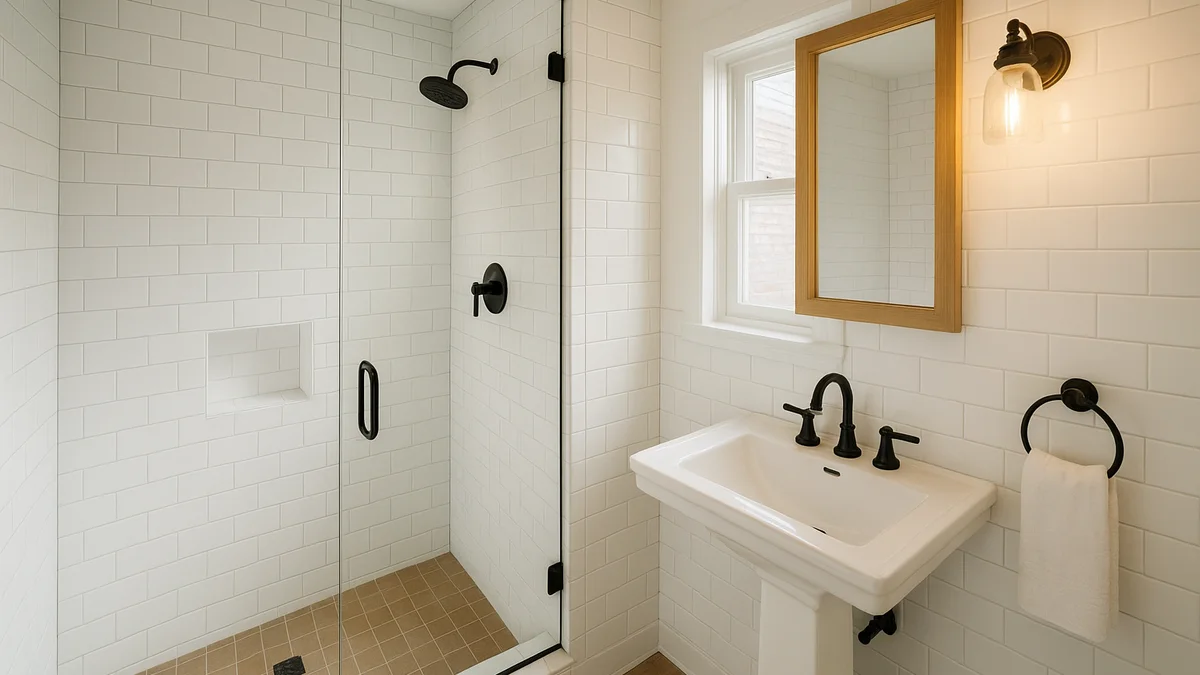
A curbless shower pan with a linear drain removes the 4-to-6-inch lip that's the most common fall point in an older bathroom, and it reads as a clean, modern shower rather than a medical fixture. Built in during a full bathroom remodel, it adds roughly $1,800 to $3,200 over a standard curbed pan, almost all of it in the sloped substrate and waterproofing detail. Retrofitted into an existing bathroom, the shower has to come out to subfloor, which usually means $6,500 to $9,500 once you account for the demo and the almost-certain discovery of a soft subfloor underneath a 1970s pan.
2. Blocking in the walls for grab bars installed later
This is the detail that carries the whole article. We frame 2x8 or 2x10 blocking behind the shower walls and the area around the toilet, at the height the ANSI A117.1 standard specifies, on every bathroom we remodel now — whether or not a grab bar goes in on day one. During a remodel, this costs us roughly $150 to $300 in material and maybe forty minutes of extra framing time. After drywall and tile are up, installing a grab bar into open studs isn't possible, and the honest retrofit option is cutting an access panel, adding blocking, and re-tiling a patch, which runs $900 to $1,600 for a single grab bar location. Build the blocking in now and a grab bar becomes a $180 install five years from now instead of a $1,200 wall repair.
3. Lever hardware instead of round knobs
A lever handle is easier on arthritic hands and on anyone carrying something through a doorway. Specified during a remodel, lever door and faucet hardware costs about the same as a mid-grade round-knob equivalent — often $0 to $40 more per opening. Swapped later, it's a $25-to-$60 hardware purchase per door plus whatever labor you pay someone to install it, which is a trivial retrofit on its own but gets expensive fast across a whole first floor.
4. 36-inch doorways, and where widening them is worth it
A standard interior door opening runs 28 to 32 inches; a 36-inch door with a 32-inch clear opening is what a walker or a standard wheelchair needs to pass without scraping knuckles on the frame. We widen the primary bathroom door and the door to any first-floor bedroom being set up as a future suite, not every door in the house — widening every interior opening in an occupied home is rarely worth the drywall and trim work it takes. Built into new framing, a wider opening costs next to nothing beyond a slightly larger door slab. Retrofitted into an existing wall, moving a stud and reframing the header runs $450 to $900 per opening, more if there's plumbing or wiring in that wall.
5. A first-floor full bath
If the only full bathroom in the house is upstairs, every other detail on this list is secondary. We added a first-floor full bath from an existing half-bath and a slice of an adjacent mudroom on the Swarthmore project below, and that conversion typically runs $18,000 to $32,000 depending on whether new plumbing has to be run under a slab or can tie into an existing stack. Added later as a true addition instead of a conversion, the same bathroom runs $45,000 to $70,000 because it carries new foundation and roof work the conversion route avoids.
6. Stair lighting and contrast nosings
Falls on stairs are disproportionately common for homeowners over 65, and the fix is inexpensive relative to almost everything else on this list. LED stair-tread lighting plus a contrast nosing strip on each step, installed during a stair refinish, runs about $35 to $60 per tread. Retrofitted onto finished stairs that aren't being touched otherwise, it's close to the same cost per tread, but you're paying a contractor minimum-visit fees to do twelve to fourteen treads as a standalone job instead of folding it into work already happening.
7. A curbless entry disguised as landscaping
A single 6-inch step at the main or side entry defeats almost every other accessibility detail inside the house. A curbless entry, graded through the landscaping rather than built as an obvious ramp, costs $2,500 to $6,000 depending on how much regrading and drainage work the slope requires — and it looks like a nicely designed front walk, not an ADA ramp. Retrofitted after the fact on a house with an existing stoop and steps, the same grading plus rebuilding the stoop and any affected siding or trim runs $7,000 to $12,000.
8. Comfort-height fixtures
A comfort-height toilet (typically 17 to 19 inches to the seat, versus 15 inches standard) and a raised vanity are both easier to use for anyone with hip or knee issues, and most mid-range fixture lines now offer comfort height as a standard option at little or no price premium. Specifying it during a remodel costs effectively $0 extra on the toilet and maybe $50 to $100 more on a vanity built to a taller counter height. Swapped in later, it's a straightforward fixture replacement, usually $400 to $700 installed, which is a modest cost but an avoidable one if you're remodeling the room anyway.
9. Drawer-based lower cabinets instead of doors-and-shelves
Full-extension drawers in lower kitchen and bathroom cabinets remove the need to crouch and reach into a dark cabinet, which matters more every year for a lot of homeowners. Specified as part of a kitchen or bathroom remodel, drawer bases cost roughly $150 to $350 more per cabinet run than door-and-shelf lowers, mostly in the hardware and the heavier-duty slides. Retrofitted into existing cabinetry, you're either replacing the cabinet boxes entirely ($180 to $400 per run just in material) or adding slide-out shelf inserts, which help less and still run $60 to $120 per shelf.
10. Induction over gas
An induction cooktop never has an open flame and the surface itself stays cool except directly under the pan, which matters for anyone with reduced reflexes or early memory concerns. The appliance itself costs roughly the same as a comparable high-end gas range, so there's close to no premium if it's specified as part of a kitchen remodel. The retrofit case is different: swapping an existing gas range for induction after the fact often means adding a dedicated 240-volt circuit if one doesn't already exist, which runs $800 to $1,800 for the electrical work alone on top of the appliance.
11. Non-slip flooring that doesn't read as "medical"
A matte, textured porcelain tile with a higher coefficient of friction looks identical to a glossy showroom tile from across the room, but it dramatically cuts slip risk when wet — unlike the ribbed vinyl sheet flooring that signals "accessible bathroom" the moment someone walks in. Specified during the remodel, the better tile line typically costs $1 to $3 more per square foot than a standard glossy porcelain, which on an average bathroom floor is a $60-to-$150 difference. There's no clean retrofit for flooring; it's a full tear-out either way, so the only real savings here come from choosing correctly the first time.
12. Warm, low-glare task lighting under cabinets and at vanities
Low-vision changes are gradual, and under-cabinet and vanity task lighting at a warm color temperature (2700K to 3000K) makes a real difference for reading labels and seeing countertop edges, without the harsh, clinical look of bright white overhead lighting. Wired in during a kitchen or bathroom remodel, LED task lighting adds about $300 to $600 for a typical kitchen run or vanity. Added later, the fixtures themselves cost the same, but fishing wire behind finished cabinets and backsplash tile usually adds another $200 to $400 in labor.
| Detail | Built in now | Retrofitted later |
|---|---|---|
| Zero-threshold shower | $1,800–$3,200 added | $6,500–$9,500 |
| Grab-bar blocking | $150–$300 | $900–$1,600 per location |
| 36-in doorway | Near $0 in new framing | $450–$900 per opening |
| First-floor full bath | $18,000–$32,000 (conversion) | $45,000–$70,000 (addition) |
| Curbless entry | $2,500–$6,000 | $7,000–$12,000 |
A Real ProBrothers First-Floor Suite Conversion: Swarthmore
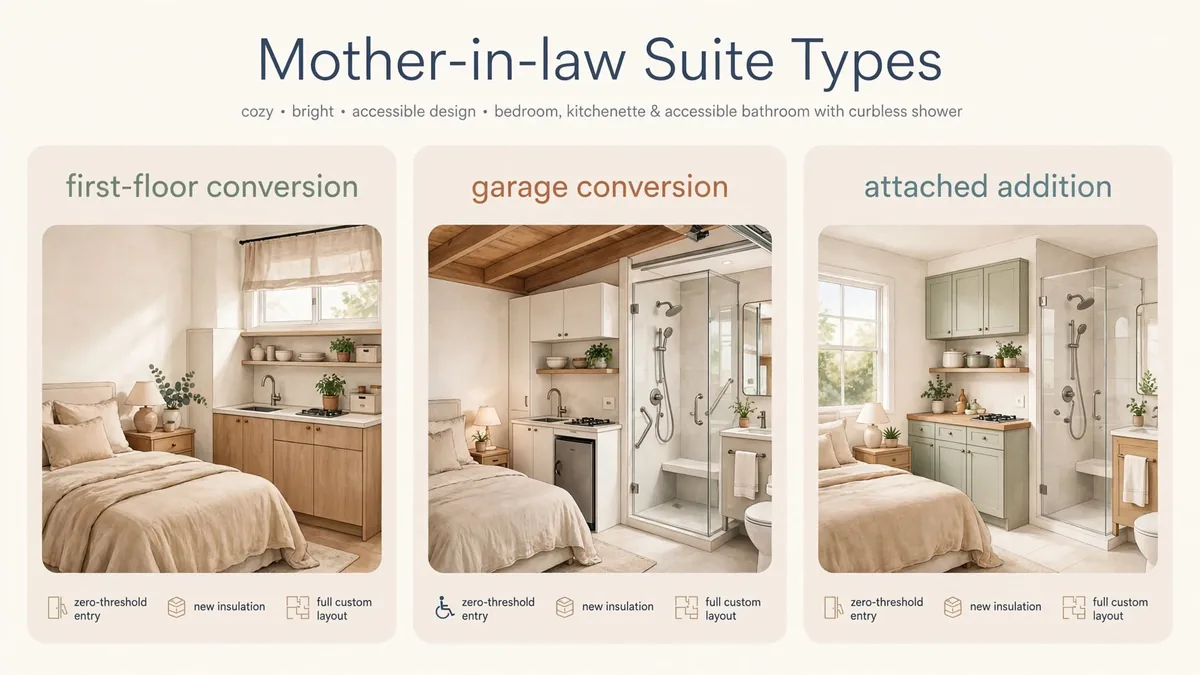
We converted a first-floor den and an adjacent half-bath into a full aging-in-place suite in Swarthmore earlier this year for a homeowner whose mother was moving in after a hip fracture. The existing half-bath had a 26-inch door and no room for a curbless shower without taking square footage from the den, so we removed the shared wall and reframed the opening to 36 inches. We poured a new curbless pan with a linear drain, blocked both bathroom walls for grab bars at ANSI height even though none were going in on day one, specified a comfort-height toilet, and ran a dedicated circuit for a future induction cooktop in a small kitchenette corner of the den. We installed warm LED task lighting under the new vanity and along the entry path from the attached garage, since that was the homeowner's main route in from the car.
Permit to final inspection ran nine weeks. We measured the finished bathroom's clear floor space against ANSI A117.1 turning-radius minimums before closing any wall, which is a step we build into every aging-in-place project now after an earlier job came in six inches short on turning clearance and needed a mid-project correction. The total project, including the suite conversion and the lighting work along the entry path, came in at just under $41,000. The homeowner's mother has lived in the suite for seven months as of this writing with no modifications needed since completion.
What the Research Says About When to Act
Per the Centers for Disease Control and Prevention's older-adult falls data, more than one in four adults 65 and older report a fall each year, and falls are the leading cause of injury among that age group. That statistic is the entire case for building these details in proactively rather than reactively: a fall is frequently the event that forces the retrofit, at the retrofit price, under time pressure, rather than at the planned-remodel price on a homeowner's own schedule.
The National Association of Home Builders' research on aging-in-place remodeling reports that the homeowners who plan these modifications before they're needed consistently spend less overall and end up with rooms that look like ordinary, well-finished spaces rather than retrofitted medical rooms. That tracks with what we see project to project: the earlier a homeowner calls, the more design flexibility they have and the less demolition the job requires.
Does Any of This Hurt Resale?
No, and often the opposite. A first-floor full bath, wider doorways, and a curbless entry are all amenities a broad range of buyers value, not just older homeowners — they read as flexible, well-planned space. The items that would hurt resale are the ones that look institutional: grab bars with no blocking behind a visibly patched wall, ribbed vinyl flooring, or an obvious ramp instead of a graded entry. Build the twelve details above the way we describe them, and a buyer's agent sees a well-finished, accessible home rather than a house that was modified for an illness. For what one of our own suite conversions did at an actual resale, see our in-law suite cost and resale breakdown.
Frequently Asked Questions
What's the single most cost-effective aging-in-place detail to add now?
Blocking behind bathroom walls for future grab bars. It costs us $150 to $300 in material and about forty minutes of extra framing time during a remodel, versus $900 to $1,600 per location to retrofit into a finished wall. No other item on this list has that wide a gap between doing it now and doing it later.
Do I need to widen every door in my house for aging in place?
No. We widen the primary bathroom door and the door to any first-floor bedroom being set up as a future suite. Widening every interior door in an occupied home is rarely worth the drywall and trim work it takes, and most hallways and non-bedroom doors don't need to accommodate a walker or wheelchair turning radius the way a bathroom and a bedroom do.
How much does a first-floor aging-in-place suite conversion cost in Delaware County?
Converting an existing first-floor room and adjacent half-bath into a full suite typically runs $35,000 to $45,000, depending on plumbing access and finish level. Our recent Swarthmore conversion, including a curbless shower, widened doorway, and lighting along the entry path, came in just under $41,000.
Will aging-in-place modifications make my bathroom look like a hospital room?
Not if they're specified correctly. A zero-threshold shower with a linear drain, lever hardware, and comfort-height fixtures all look like ordinary, well-finished choices. The details that read as clinical — ribbed vinyl flooring, an obvious grab bar with no surrounding design thought, a visible ramp instead of a graded entry — are avoidable with the right material choices.
Does aging-in-place remodeling hurt home resale value?
No. Done well, it tends to help, because features like a first-floor full bath and a curbless entry appeal to a wide range of buyers, not just older homeowners. The exceptions are details that look obviously medical or retrofitted rather than designed in, which is exactly why we build these items in as standard finishes rather than add-ons.
How long does a first-floor suite conversion take to build?
Our Swarthmore conversion ran nine weeks from permit to final inspection. A simpler bathroom-only aging-in-place remodel, without the first-floor suite conversion, typically runs four to six weeks.
Plan the Details Before Anyone Needs Them
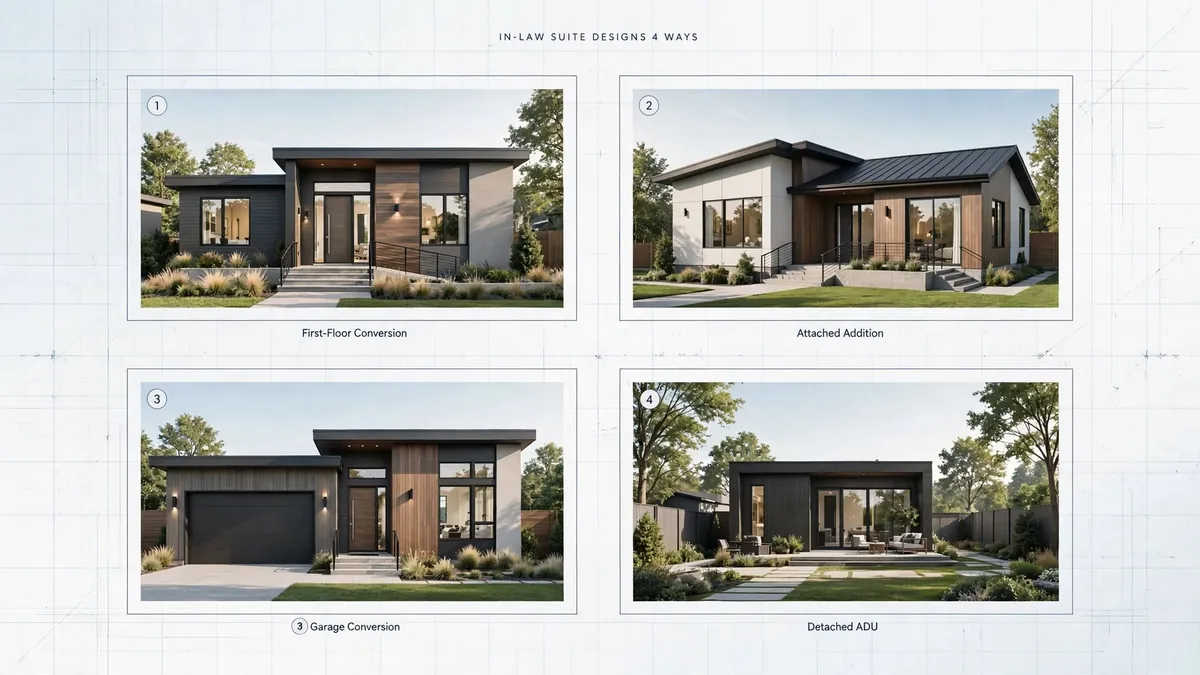
Every cost range above comes from our own estimating data across 24 bathroom, kitchen, and first-floor-suite projects in Delaware County and the Main Line this year, not a national average. ProBrothers Construction is a licensed and insured general contractor (PA HIC# 195591) based in Media, PA. If you're weighing a bathroom remodel with aging-in-place details built in, or a full first-floor suite conversion for a parent or your own future, our team can walk the specific details that make sense for your home and your budget. See how a related project came together in our in-law suite designs guide, check what a comparable bathroom remodel costs in our West Chester bathroom remodeling breakdown, or contact us to schedule a site visit.
Sources referenced: older-adult falls data from the Centers for Disease Control and Prevention; aging-in-place remodeling research from the National Association of Home Builders; clear-width and turning-radius standards referenced via ANSI A117.1. Pricing ranges and project timelines drawn from ProBrothers' 2026 estimating data across 24 bathroom, kitchen, and first-floor-suite projects in Delaware County and the Main Line.