Table of Contents
If you are planning a basement finish or renovation in Media, Newtown Square, West Chester, or anywhere in Delaware County, this article breaks the process into the actual phases a licensed general contractor runs, week by week, using real project data instead of the generic "6 to 8 weeks" estimate most contractor sites publish.
Why Most "Basement Remodel Timeline" Articles Are Useless
Search for this topic and you will find a wall of near-identical posts: a vague range ("4 to 12 weeks"), a bulleted list of phases with no durations attached, and a call to action. None of them tell you what actually happens in week 3 versus week 7, and none of them show a real project. That is the gap this article fills.
We pulled the actual schedule from a completed ProBrothers basement remodel in King of Prussia, PA: a $100,000, roughly 1,100 square foot basement finish that included a full bathroom, a wet bar, custom built-ins, and a load-bearing beam wrapped in picture-frame moulding with a hidden utility access door engineered flush into the panel work (no visible hinges, no visible seam). That last detail matters here because it is exactly the kind of scope item that blows up a generic timeline template. Custom millwork like that adds real days to the finish-carpentry phase that a cookie-cutter basement (drywall, paint, carpet, done) would not need. We will flag where custom work like this adds time so you can adjust the timeline to your own project instead of assuming every basement takes the same schedule.
Before Week 1: Design, Estimate, and Permitting (2 to 4 Weeks, Runs Parallel to Nothing Yet)
This phase does not touch your house, but it is the phase that actually controls your start date. Most Delaware County homeowners underestimate it because contractor marketing focuses on the build, not the paperwork.
What happens:
- Initial walkthrough and scope discussion (1 visit)
- Design and layout finalization, including where the bathroom, wet bar, or egress window will go if new ones are needed
- Written estimate with a fixed scope of work
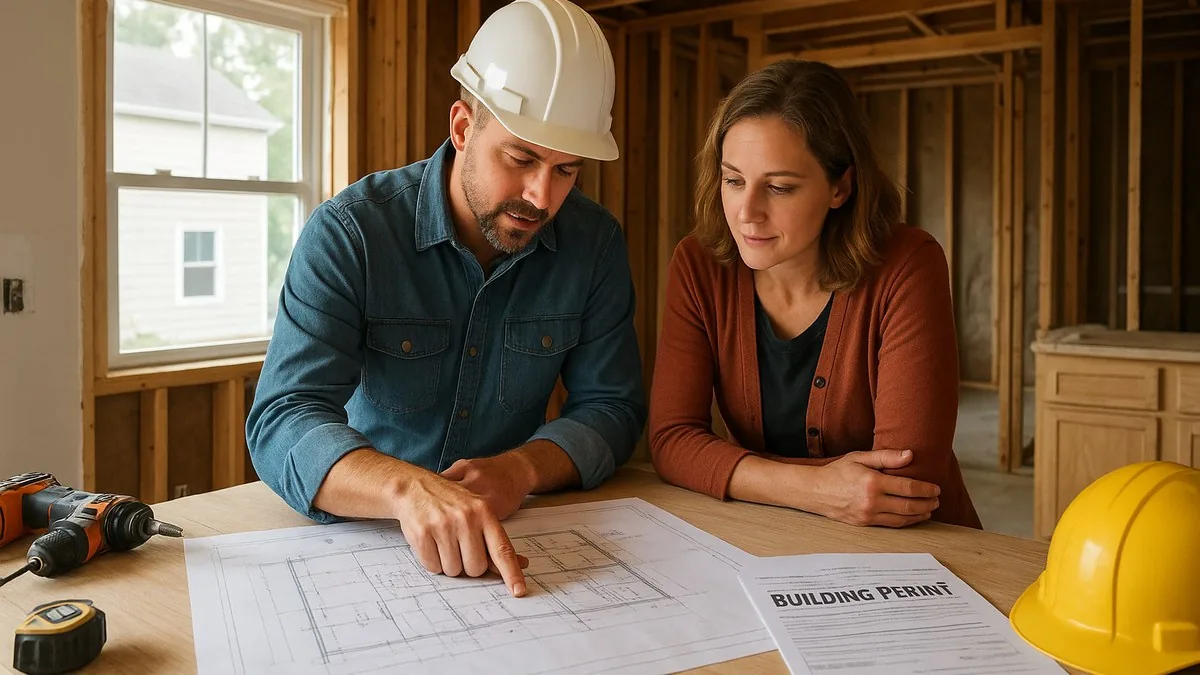
- Permit application submitted to the relevant township or Delaware County building department
Why this takes as long as it does: Basement remodels that add a bathroom, a bedroom, or an egress window require a building permit under the Pennsylvania Uniform Construction Code (UCC), and most Delaware County townships also require separate plumbing and electrical permits. Turnaround varies significantly by township, from about 1 week in smaller municipalities to 3 to 4 weeks in busier ones, particularly if the basement will include a bedroom (which triggers egress window requirements) or a bathroom (which triggers a plumbing plan review). Pennsylvania's UCC is administered by the PA Department of Labor & Industry, and enforcement/inspection scheduling is delegated to individual municipalities, which is exactly why the "same project, different township" timeline can vary by two or three weeks before a single stud goes up. You can review the UCC requirements directly at the Pennsylvania Department of Labor & Industry's UCC page, and our guide on whether you need a permit for home remodeling in Media, PA covers the local process in more detail.
Homeowner action item: Ask your contractor for the permit number and submission date, not just "we submitted it." If you do not have that confirmation two weeks after signing your contract, follow up. Permit delays are the number one cause of "my contractor hasn't started yet" complaints, and they are usually not the contractor's fault, but you should still be able to verify status.
Week 1: Demo, Protection, and Rough Framing
Once the permit is in hand, physical work starts. This is the fastest-moving week of the whole project and also the loudest and dustiest, so plan around it if you work from home or have small children.
Days 1 to 2: Site protection (floor coverings, dust barriers, stairwell protection) and demolition of any existing drywall, flooring, or non-load-bearing partitions that are being removed. If the basement is unfinished, this step is skipped or minimal.
Days 3 to 5: Rough framing for new walls, closet builds, and any structural work like beam wraps or soffits for ductwork and plumbing lines. On the King of Prussia project, this is also where the framing plan for the hidden-door utility access was laid out, since that detail has to be planned into the stud layout from day one, not added later. Retrofitting a concealed door after drywall is up is far more expensive than building it into the frame.
What can slow this week down: Unexpected moisture issues, an out-of-square foundation wall, or discovering that an existing support column is in a different spot than the original house plans show. A competent contractor budgets a buffer day for this; if your estimate has zero contingency for "surprises behind the walls," ask why.
Weeks 2 to 3: Rough-In (Plumbing, Electrical, HVAC)
This is the least visually exciting phase and also the one inspectors care most about, because it is the phase where mistakes are expensive to fix later.
What happens:
- Electrical rough-in: new circuits, outlets, recessed lighting layout, switch locations
- Plumbing rough-in (if a bathroom or wet bar is included): supply lines, drain/waste/vent (DWV) routing, tying into the main stack
- HVAC extension or supplemental heating/cooling if the basement needs its own zone
- Low-voltage rough-in for any home theater, network, or security wiring
Inspection checkpoint: Rough-in inspections (electrical, plumbing, and framing) typically happen at the end of week 3 or start of week 4. This is a hard stop. Work legally cannot proceed to insulation and drywall until these pass. The National Association of Home Builders' construction timeline research consistently identifies inspection wait times, not labor availability, as the most common source of schedule slippage on remodels of this scope; see the NAHB's remodeling resources for broader industry benchmarking on this.
Reality check most articles skip: If a rough-in inspection fails (a common, non-alarming outcome, usually for a minor code item like a missing nail plate or an outlet spacing issue), you lose 2 to 5 business days waiting for the reinspection slot, not just the time to fix the issue itself. Ask your contractor how they handle reinspection scheduling and whether they build slack into the schedule for it. This is a fair question to ask any general contractor, not a red flag if the answer is "yes, we plan for it."
Week 4: Insulation and Drywall Hang
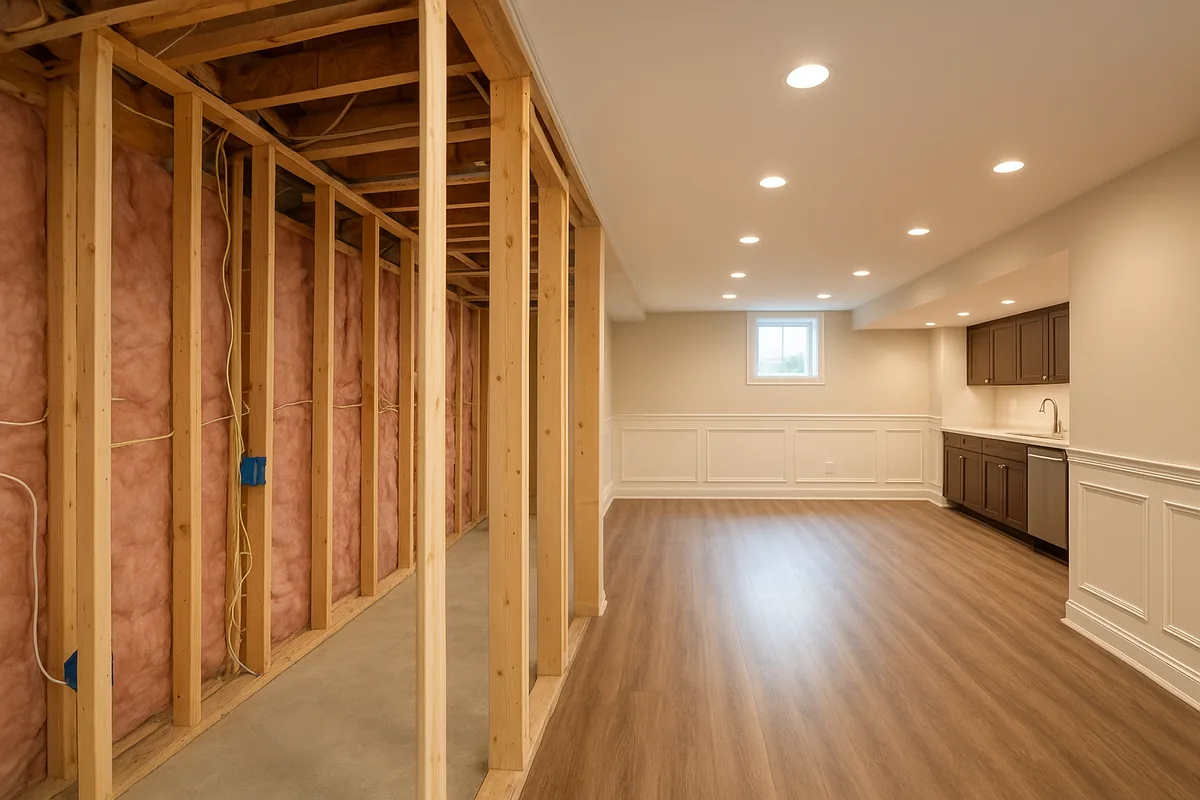
Once rough-in passes inspection, insulation goes in (where required by code for the ceiling/rim joist area, and for sound control between rooms), followed by drywall hanging.
- Days 1 to 2: Insulation and vapor barrier where applicable
- Days 3 to 5: Drywall hang, including any curved or angled sections around beam wraps or soffits
For the King of Prussia project, this is where the framing for the hidden utility door was drywalled around with precision, leaving a clean reveal line that the trim carpenter would later use to align the picture-frame moulding seamlessly. Getting this step slightly wrong makes the finish-carpentry phase (weeks 6 to 7 below) take longer, which is why an experienced crew slows down here on custom detail work rather than rushing to hit a generic "drywall done in 3 days" benchmark.
Week 5: Drywall Finish, Tape, Mud, Sand, Prime
This is the phase homeowners consistently underestimate. Three coats of joint compound, each requiring a full dry time (typically 24 hours per coat in normal humidity, longer in a below-grade space with less airflow), plus sanding and priming, realistically takes a full week for a basement of 800 to 1,200 square feet. Basements are more prone to slower dry times than above-grade rooms because of ambient humidity, which is one of the reasons a basement remodel timeline should not be a straight copy-paste of an above-grade room renovation timeline.
Weeks 6 to 7: Flooring, Bathroom Finish, Cabinetry, and Trim Carpentry
This is the phase with the most variability, and the one most affected by custom scope.
Standard scope (no bathroom, no custom millwork): Flooring installation (typically 2 to 3 days for LVP or engineered hardwood across a basement footprint), baseboard and door trim install, paint.
Full scope, comparable to the King of Prussia project:
- Bathroom tile, vanity, fixture installation (4 to 6 days depending on tile pattern complexity)
- Wet bar cabinetry and countertop install (2 to 3 days, longer if custom cabinets need on-site fitting)
- Custom trim carpentry, including beam wraps, picture-frame moulding, and any concealed-access panel work like the hidden utility door (this alone added several extra days to the King of Prussia schedule compared to a standard basement, precisely because invisible seams and flush hardware require more careful, slower fitting than standard trim)
- Paint (2 coats, full basement, typically 3 to 4 days including dry time between coats)
If your basement includes any custom feature like this, tell your contractor up front and ask them to build the extra days into the written schedule rather than assuming it fits inside a generic "week 6 to 7" finish window. This is exactly the kind of detail that separates a realistic project timeline from a marketing-page estimate.
Week 8: Final Fixtures, Punch List, Final Inspection, Walkthrough
- Final electrical fixtures (light fixtures, switch plates, outlet covers)
- Final plumbing fixtures if a bathroom or wet bar was included
- Final building/electrical/plumbing inspection with the township
- Punch list walkthrough with the homeowner and contractor together
- Touch-up items addressed (typically 1 to 3 days depending on the punch list length)
For a project the scope of the King of Prussia basement, this full sequence, from permit-in-hand to final walkthrough, ran about two months of active construction. That is longer than the generic "6 weeks" number you will see on most contractor sites, and it is longer specifically because of the bathroom, wet bar, and custom concealed-door millwork. A basement without those elements can reasonably land in the 5 to 7 week range instead.
Table: Basement Remodel Timeline Summary (Media, PA / Delaware County)
| Phase | Typical Duration | Adds Time If... |
|---|---|---|
| Design, estimate, permitting | 2 to 4 weeks | Township has a slow permit queue; bathroom or bedroom triggers plan review |
| Demo and rough framing | 1 week | Structural surprises behind existing walls; custom concealed framing (e.g. hidden door) |
| Rough-in (electrical, plumbing, HVAC) | 2 weeks | Failed rough-in inspection adds 2 to 5 business days for reinspection |
| Insulation and drywall hang | 1 week | Angled/curved sections around beam wraps or soffits |
| Drywall finish (tape, mud, sand, prime) | 1 week | Higher basement humidity slows compound dry time |
| Flooring, bathroom, cabinetry, trim carpentry | 1 to 2 weeks | Full bathroom, wet bar, or custom millwork like concealed-access panels |
| Final fixtures, inspection, punch list | 1 week | Long punch list; final inspection scheduling delay |
| Total (mid-size project with bathroom) | 8 to 12 weeks | |
| Total (basic finish, no bathroom) | 5 to 7 weeks |
What Actually Causes Basement Remodel Delays in Delaware County
Ask any general contractor who has worked in this market for a decade and the delay list is short and consistent. It is worth naming these directly instead of hiding behind a vague "delays can happen" disclaimer.
- Township permit and inspection scheduling. This is the single most common source of delay, and it is largely outside the contractor's control. Some Delaware County townships turn around inspections within 2 to 3 business days of a request; others take a week or more. Ask your contractor which municipality your project falls under and what their typical inspection turnaround has been on recent jobs there.
- Existing moisture or foundation issues discovered during demo. Basements are more likely than any other room in the house to have a hidden condition (a damp corner, minor efflorescence, an uneven slab) that was not visible before demo. A good contractor flags this immediately and gives you a change-order estimate rather than proceeding silently.
- Custom scope added mid-project. Every added decision, from a different tile pattern to a custom millwork detail, has a real schedule cost. The King of Prussia hidden-door detail is a good example of scope that is absolutely worth the extra days for the result, but it does need to be planned for, not treated as a free add-on.
- Material lead times. Custom cabinetry, certain tile patterns, and specialty fixtures can have 3 to 6 week lead times depending on the manufacturer. This should be confirmed and ordered during the design phase, not after demo starts, which is why a contractor who front-loads material selection into week 0 to 1 of the process is protecting your timeline, not just your budget.
Egress Windows: The Timeline Variable Most Articles Skip Entirely
If your basement remodel includes creating a legal bedroom, Pennsylvania's Uniform Construction Code (which adopts the International Residential Code egress provisions) requires an emergency egress window or door in that room, meeting minimum clear opening width, height, and net clear opening area requirements, along with a maximum sill height above the finished floor. This is not optional and it is one of the most commonly missed items in basement remodel planning, because homeowners often assume "basement bedroom" is purely a finishing question rather than a structural and code question.
Adding an egress window where one does not already exist means excavation work outside the foundation wall, a window well, and often a separate permit review specifically for that element, which can add 1 to 2 weeks to the front end of the schedule versus a basement remodel that does not include a new bedroom. If you are planning a basement bedroom in Media or elsewhere in Delaware County, raise this during the design phase, not after framing starts, so your contractor can sequence the excavation and window well work before interior framing locks in the room layout.
How This Compares to a Kitchen Remodel Timeline
If you are also considering other renovation work in the same season, it helps to know how a basement project stacks up against other common remodels. Our kitchen remodel timeline guide walks through the week-by-week schedule for a full kitchen renovation in Media, PA, which tends to run a similar 6 to 10 week window but with a different bottleneck (cabinet lead times rather than permitting). If you are budgeting for the project rather than scheduling it, our Delaware County home remodeling cost guide breaks down per-square-foot and per-project cost ranges across kitchens, bathrooms, and basements.
Frequently Asked Questions
How long does a basement remodel take in Media, PA?
Most mid-size basement remodels (600 to 1,200 square feet, including a bathroom) take 8 to 12 weeks from permit approval to final walkthrough. Basic finishes without plumbing can be done in 5 to 7 weeks. Add 1 to 2 weeks if the project includes a new egress window for a legal bedroom.
What is the biggest cause of basement remodel delays?
Township permit and inspection scheduling, not the construction work itself. Failed rough-in inspections (usually for minor, easily fixed code items) also commonly add several business days each for reinspection.
Do I need a permit to finish my basement in Pennsylvania?
Yes, in almost all cases. Under the PA Uniform Construction Code, finishing a basement that adds electrical circuits, plumbing, a bathroom, or a bedroom requires a building permit and typically separate electrical and plumbing permits from your local township. Purely cosmetic work with no electrical or plumbing changes may have different requirements; confirm directly with your township building department or ask your contractor to verify before signing a contract.
Can I speed up my basement remodel timeline?
The parts you control: finalize your design and material selections before demo starts, respond quickly to any decision requests from your contractor, and ask about your specific township's typical inspection turnaround before signing. The parts you generally cannot control: permit review time and inspection scheduling, since those run on the township's calendar, not the contractor's.
How much does a basement remodel cost in Delaware County, PA?
Costs vary widely by scope. A basic basement finish (drywall, flooring, paint, no plumbing) typically starts in the $15,000 to $30,000 range. A full basement remodel with a bathroom, wet bar, and custom millwork, comparable to ProBrothers' King of Prussia project, can run $80,000 to $120,000 or more depending on finish level. See our Delaware County remodeling cost guide for a fuller breakdown.
Planning a Basement Remodel in Media or Delaware County?
A realistic timeline starts with a contractor who tells you the truth about permitting, inspection scheduling, and what your specific scope will actually add to the schedule, not a generic number pulled from a template. ProBrothers Construction is a licensed general contractor (PA HIC #195591) based in Media, PA, serving Delaware County and the Main Line, with in-house crews handling framing, electrical, plumbing coordination, and custom finish carpentry on every basement project.
Explore our basement remodeling services to see the full scope of what we handle, from basic finishes to full custom builds like the King of Prussia project referenced throughout this guide. Ready to talk through your own timeline and get a written scope of work? Contact ProBrothers for a walkthrough and estimate.
Sources referenced: Pennsylvania Department of Labor & Industry, Uniform Construction Code; National Association of Home Builders. Project data (King of Prussia basement remodel, $100,000, 2-month build) drawn from ProBrothers' completed case study documentation.