Table of Contents
If you are planning a kitchen remodel, a home addition, or a full renovation in Media, Newtown Square, Springfield, Wallingford, or anywhere else in Delaware County, this distinction is not academic. It changes how many contracts you sign, how change orders get priced, how long the project takes from decision to demo day, and who you call when something goes wrong. Below, we break down exactly how the two models work, what they cost, and how to decide which one fits your project.
What Is a General Contractor?
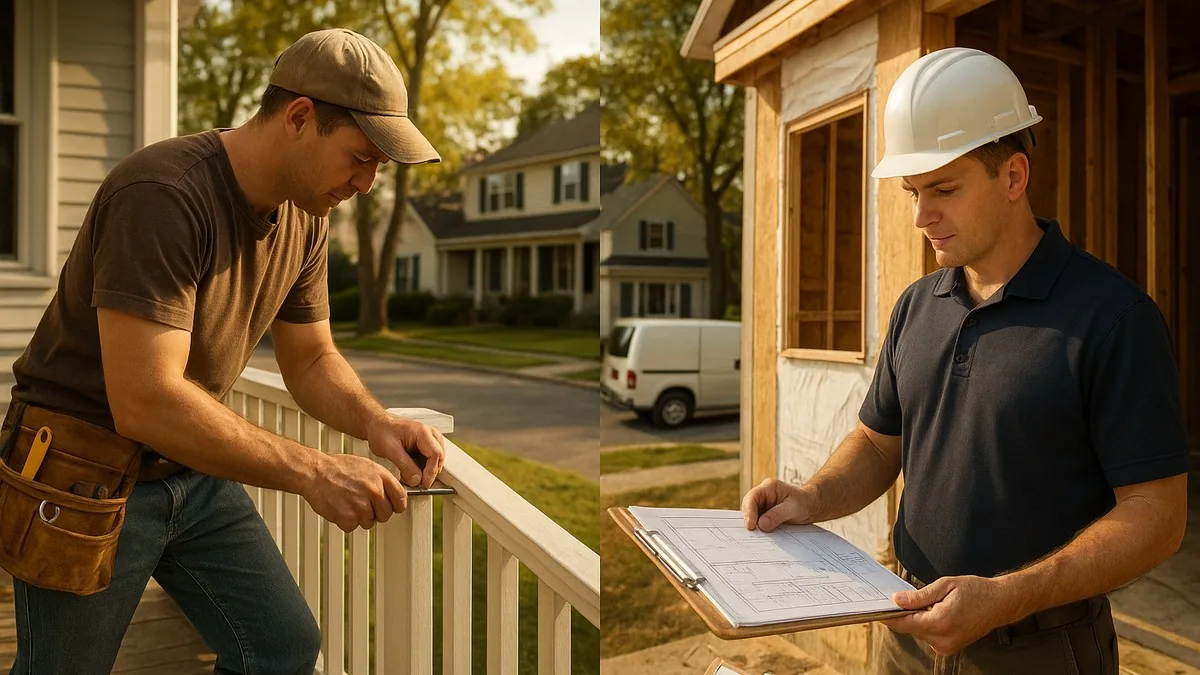
A general contractor (GC) is hired to execute a project based on plans that are already finalized, either by an architect, a designer, or the homeowner. The GC's job is construction management: hiring and scheduling subcontractors (electricians, plumbers, framers, tile setters), pulling permits, ordering materials, and making sure the build matches the approved drawings.
What a GC does:
- Builds from existing plans or a clearly scoped project
- Manages subcontractors and the construction schedule
- Pulls building permits and coordinates inspections
- Provides a construction-only contract and cost estimate
- Handles the physical build, not the design decisions
What a GC typically does not do:
- Create architectural drawings or design concepts from scratch
- Manage the design-to-construction handoff (that gap is on you or your architect)
- Guarantee a single combined price for design and construction, since design is a separate contract with a separate party
This model works well when the design work is already done, when the scope is narrow (a single room, a deck, a bathroom), or when a homeowner wants direct control over selecting their own architect and separately bidding out the construction phase. If you are still deciding whether your project needs a licensed contractor at all, our contractor vs. handyman guide for Media, PA covers where that line sits legally.
What Is a Design-Build Firm?
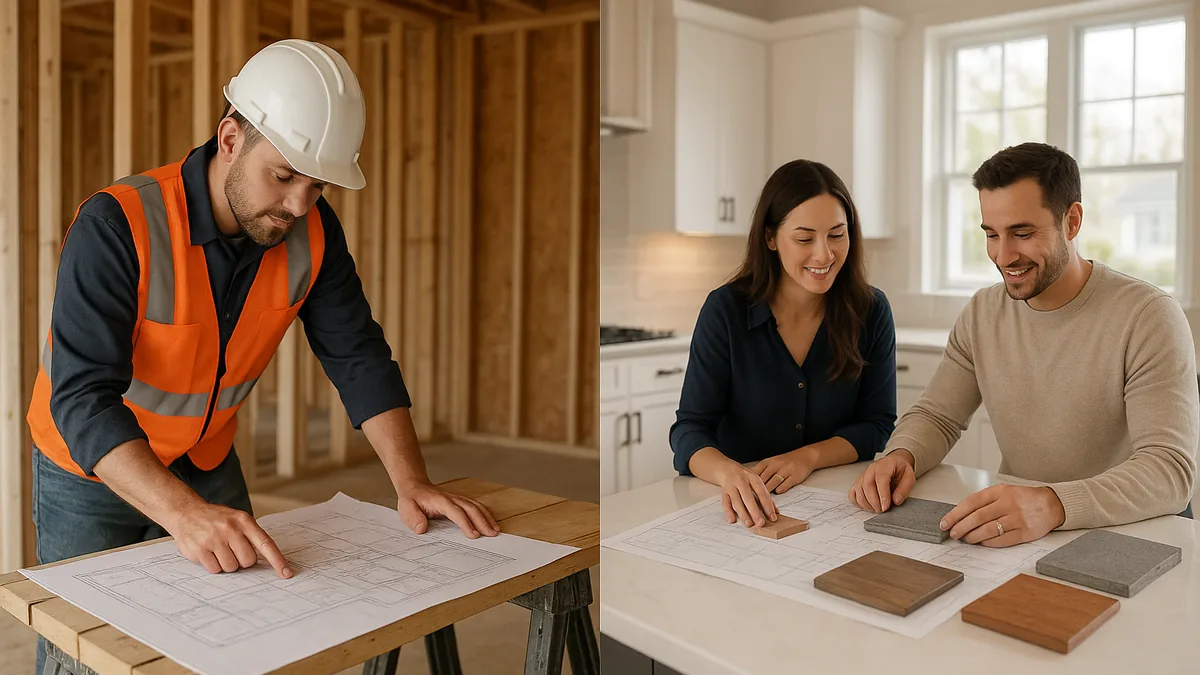
A design-build firm combines design and construction under one roof and one contract. The same company that draws your kitchen layout or additions plans is the company that frames the walls, runs the electrical, and installs the cabinets. There is no handoff between a design team and a separate construction team, because they are the same team, working from the same set of assumptions about budget and structural reality from day one.
What a design-build firm does:
- Handles design, engineering coordination, and construction under one contract
- Prices design against real-world construction costs as the design develops, not after
- Provides one point of contact and one team accountable for the entire project
- Reduces the risk of a design that looks great on paper but blows the budget once bids come in
- Manages permits, subcontractors, and inspections, same as a GC, but starting from concept
Where design-build has a real edge: additions, whole-home renovations, and any project where structural changes, layout changes, or multiple trades interact. When the same firm is drawing the plan and pricing the labor, cost surprises get caught during design, not during week three of demolition. The Design-Build Institute of America defines this single-contract delivery method and tracks its steady growth across both commercial and residential construction.
ProBrothers Construction operates as a design-build firm in Media, PA and across Delaware County and the Main Line, handling kitchen, bathroom, and basement remodels, home additions, custom cabinetry, and full-scale renovations under a single, coordinated process. See our full range of remodeling and construction services for how this applies project by project.
The Core Difference in One Table
| Factor | General Contractor | Design-Build Firm |
|---|---|---|
| Contracts | Two: one for design, one for construction | One: covers design and construction |
| Point of accountability | Split between architect/designer and builder | Single team, single point of contact |
| Price certainty | Estimated after design is finalized, can shift with bids | Estimated and refined throughout design, fewer surprises |
| Best for | Defined-scope, single-room projects | Additions, whole-home, multi-trade projects |
| Typical timeline | Design phase runs separately, then bidding, then build | Design and pre-construction overlap, often faster overall |
| Change order handling | Can be contentious between designer and builder | Handled internally by one team |
Why This Decision Matters More in Delaware County Than People Expect
Delaware County's housing stock adds a layer most generic remodeling advice does not account for. A large share of homes in Media, Swarthmore, Wallingford, and the older sections of Springfield and Newtown Square were built between the 1920s and 1960s, including a significant number of twins and rowhomes with shared walls, narrow lot setbacks, and older structural systems (balloon framing, plaster-and-lath walls, undersized electrical panels).
For these homes, the gap between "what the design shows" and "what the walls actually allow" is bigger than in newer construction. A kitchen layout that looks straightforward on a drawing can run into a load-bearing wall, a shared-wall fire code issue, or knob-and-tube wiring that has to be addressed before anything else happens. A separate architect, working without a builder in the room, may not catch these until construction bids come back high or a wall gets opened and reveals a surprise.
This is precisely where design-build earns its value in this market: the same team pricing the wall removal is the team that will open it, so structural unknowns get flagged and priced during design, not discovered mid-project. It is also why local permitting knowledge matters. Delaware County townships each administer permitting separately, and requirements for additions, structural changes, and even some interior renovations vary by township (Media Borough, Springfield Township, Newtown Square in Marple or Edgmont, and Radnor Township each have their own building and zoning offices). A firm that works across the county day to day generally has a working relationship with these offices already, which shortens the permit cycle compared to a first-time filer. Our guide to permits for home remodeling in Media, PA walks through what typically triggers a permit here.
Cost Comparison: What to Actually Expect
Pricing is not simply "design-build costs more" or "a GC is cheaper." The real difference is in how and when you pay for design, and how much cost risk you carry.
With a separate architect + GC:
- Architectural/design fees are typically billed hourly or as a percentage of construction cost (commonly 8 to 15 percent of the total project for full architectural service on residential remodels)
- You pay for design before you know the final construction price with certainty
- If bids come back over budget, you either redesign (more design fees) or descope, both of which cost time
- Best fit when the design is simple, the scope will not change, or you specifically want an independent architect's design point of view
With design-build:
- Design costs are typically absorbed into the overall project agreement or billed as a smaller, defined pre-construction phase, since the design team is pricing against real construction costs as they go
- Budget alignment happens during design, not after, which reduces redesign cycles
- One contract means one set of terms for changes, timeline, and payment schedule
For a general sense of what remodeling projects run in this market, see our Delaware County remodeling cost guide and our kitchen remodel cost breakdown, both scoped specifically to this region rather than national averages, which run higher in most cases due to regional labor and material costs but are frequently cited as a benchmark homeowners compare against.
Timeline: Where Design-Build Usually Wins
The biggest timeline difference is not in construction speed. Once a crew is on site, framing a wall or installing cabinets takes roughly the same number of days whether you hired a GC or a design-build firm. The difference is everything that happens before construction starts.
Separate architect, then GC bidding process (typical sequence):
- Hire architect, develop design (weeks to a few months depending on scope)
- Architect finalizes construction drawings
- Homeowner solicits bids from multiple GCs
- Compare bids, select GC, negotiate contract
- GC pulls permits (using architect's drawings, sometimes requiring revisions if scope or budget shifted)
- Construction begins
Design-build (typical sequence):
- Initial consultation and design development, with budget checked against real construction costs at each stage
- Design finalized with construction pricing already validated
- Permits pulled by the same team that developed the plans
- Construction begins, often with fewer surprise delays since structural and code issues were addressed during design
The bidding and back-and-forth phase between architect finalization and GC selection is where separate-process projects most often lose weeks or months. Design-build does not eliminate the pre-construction phase, but it compresses it because there is no handoff and no competitive bidding delay.
Which Model Fits Your Project? A Practical Framework
Choose a general contractor if:
- You already have finished architectural plans or a clear, simple scope (a single bathroom, a deck, a straightforward room addition with no structural surprises expected)
- You want to hire your own architect independently and control that relationship directly
- Your project does not touch load-bearing walls, major systems, or multiple trades simultaneously
- You are comfortable managing two contracts and being the point of coordination between designer and builder
Choose a design-build firm if:
- Your project involves structural changes, a home addition, or a whole-home renovation
- You want one point of contact and one contract from concept to completion
- Your home is an older Delaware County property (pre-1970s) where hidden structural or systems issues are more likely
- You want budget certainty built into the design process instead of discovered after bids come in
- You are renovating a kitchen, bathroom, or basement where plumbing, electrical, and structural trades all interact and need to be planned together
What This Looks Like on an Actual Delaware County Project
It helps to walk through how these two models play out on a real type of project rather than in the abstract. Take a common scenario: a homeowner in a 1950s twin in Media or Swarthmore wants to open up a galley kitchen into the adjoining dining room, add an island, and update the layout for modern appliances.
Separate architect and GC path. The homeowner hires an architect to draw the new open-concept layout. The architect produces a floor plan showing the wall removed and a new island placed. The homeowner then puts the project out to bid to two or three general contractors. During the bidding process, one GC flags that the wall between the kitchen and dining room may be load-bearing, given the home's age and construction style, and that opening it will likely require a structural beam, which the architect's drawing did not price for. Now the homeowner is back with the architect to revise the plan, get an engineer's assessment, and re-bid the revised scope. This adds weeks, sometimes over a month, before construction even starts, and the original budget estimate is no longer accurate.
Design-build path. The same homeowner meets with a design-build team. During the initial site visit and design consultation, the team identifies the load-bearing wall condition immediately, because the same people assessing feasibility are the ones who will eventually build it. The design that gets presented already accounts for the structural beam, the electrical relocation for the island, and the realistic cost of both. The homeowner is looking at one number, developed with construction reality built in from the first meeting, rather than a design number that later turns into a bidding surprise.
This is not a knock on architects. A skilled independent architect can produce excellent design work. The issue is process, not talent: when design and construction pricing happen in separate silos, structural and cost realities surface later in the process, which is exactly when they are most expensive and time-consuming to fix.
Questions to Ask Before You Sign With Either Model
Regardless of which path you choose, a few questions during the hiring process will tell you a lot about how a firm actually operates:
- Who is responsible if the design does not match the construction budget? With a GC working from someone else's plans, the answer is often "that is between you and the architect." With design-build, it should be the firm itself, since they controlled both sides.
- How are change orders priced and approved? Ask to see a sample change order process. A design-build firm typically has a single internal workflow; a GC working from external plans may need designer sign-off on any changes that affect the drawings, adding a step.
- What is included in the initial estimate, and what triggers a revision? Structural surprises, permit delays, and material lead times all affect timeline and cost. A contractor who can speak specifically to Delaware County permitting timelines and older-home conditions, rather than giving a generic answer, is a good signal of local experience.
- Can I see licensing and insurance documentation directly? Any legitimate contractor, GC or design-build, should provide their PA HIC number and proof of insurance without hesitation. Verify it against the PA Attorney General's registry before signing anything.
- How many projects has the team completed in this specific township or municipality? Permitting familiarity is hyper-local in Delaware County. A firm that has pulled permits in Media Borough recently will move faster through that office than one filing there for the first time.
Our complete guide to hiring remodeling contractors expands this into a full vetting checklist, including contract terms and payment-schedule red flags.
Frequently Asked Questions
Is design-build more expensive than hiring a general contractor separately?
Not inherently. Design-build often reduces total project cost by catching budget misalignment during design rather than after bids come in. The separate-architect path can look cheaper upfront but frequently adds cost through redesign cycles, change orders, and disputes over scope between the designer and builder.
Can I still get an independent second opinion on design with a design-build firm?
Yes. Most design-build firms, including ProBrothers, are open to homeowners bringing in outside input or a second set of eyes on major design decisions. The single-contract structure does not prevent you from consulting an independent architect or designer for advice; it just means the firm executing the build is also the one refining the design against real costs.
Do design-build firms handle permits in Delaware County townships?
Yes, this is a standard part of the design-build scope. Because Delaware County permitting is administered township by township (Media Borough, Springfield, Newtown Square-area townships, Radnor, and others each have their own process), a firm with local experience across multiple townships typically manages this more efficiently than a homeowner or first-time out-of-area contractor navigating it alone.
What if my project is small, like a single bathroom remodel?
For a well-defined, single-room project with no structural changes expected, a general contractor working from a clear scope can be the faster and more economical choice. Design-build's biggest advantages show up on larger, multi-trade, or structurally complex projects, which is why it is worth matching the model to the actual scope of your remodel rather than defaulting to one approach for everything.
How do I know if my Delaware County home has structural issues that make design-build the safer choice?
Homes built before the 1970s, especially twins, rowhomes, and older single-family properties common in Media, Swarthmore, and parts of Springfield and Newtown Square, are more likely to have balloon framing, older electrical systems, or shared-wall conditions that affect renovation scope. If your home falls into this category and your project involves any wall removal, addition, or systems work, a design-build team that can assess these conditions during the design phase, before pricing is finalized, reduces the risk of costly surprises mid-construction.
Common Misconceptions Worth Clearing Up
A few misunderstandings come up often enough with Delaware County homeowners that they are worth addressing directly.
"Design-build means I lose creative control." In practice, the opposite tends to be true. Because the design-build team knows the real construction budget as the design develops, homeowners get to make informed tradeoffs in real time (a larger island versus a higher-end countertop, for example) instead of discovering after the fact that their favorite design element does not fit the budget once bids come in.
"A general contractor is always cheaper." A GC's rate is not the full picture. Total cost includes the architect's fee, any redesign cycles, and the time value of a longer pre-construction phase. On straightforward, well-scoped projects, a GC can be the more economical route. On anything involving structural work or multiple trades, the hidden costs of a fragmented process often close or reverse that gap.
"Design-build firms are only for large new builds, not remodels." Design-build has become a standard delivery model for residential remodeling specifically because remodels, especially in older housing stock, carry more structural unknowns than new construction on an open lot. The coordination benefit applies just as much to a kitchen or addition project in an existing home as it does to ground-up construction.
Making the Call for Your Project
The general contractor versus design-build decision comes down to how much coordination risk you want to carry and how complex your project actually is. A single-room remodel with a locked-in design can move efficiently through the traditional architect-then-GC path. An addition, a whole-home renovation, or any project touching structural or multi-trade work benefits from having one accountable team from the first conversation to the final inspection, particularly in a county where older housing stock adds real uncertainty that only shows up once walls come open.
ProBrothers Construction has worked as a design-build firm on kitchen, bathroom, basement, and addition projects across Media, PA and the surrounding Delaware County and Main Line communities, managing design, permitting, and construction as one coordinated process. If you are weighing which approach fits your remodel, our team can walk through your specific scope, home age, and township permitting requirements before you commit to either path. Learn more about our process and services, read about what our team looks for when hiring or vetting remodeling contractors, or contact us to discuss your project directly.
For additional independent guidance on vetting any remodeling professional, the National Association of Home Builders (NAHB) remodeler resources outline industry standards for both design-build and traditional contracting models. Homeowners planning structural work or additions in Delaware County can also review permitting requirements directly through their local township offices, such as Media Borough's permitting and zoning department, since requirements vary by municipality across the county. For general contractor licensing verification in Pennsylvania, the PA Attorney General's Home Improvement Contractor registry allows homeowners to confirm any contractor's HIC registration before signing a contract, a step worth taking regardless of which model you choose.
ProBrothers Construction is a licensed and insured (PA HIC# 195591) design-build general contractor serving Media, PA, Delaware County, and the Main Line. Our team manages design, permitting, and construction as a single coordinated process for kitchen, bathroom, and basement remodels, home additions, and custom construction projects.
Not Sure Which Model Fits Your Remodel?
ProBrothers serves Media, Newtown Square, Haverford, Springfield, West Chester, and surrounding Delaware County communities. Free quote within one business day. 5.0 rating · 15+ years · 135+ projects.