Table of Contents
After 15 years and 135+ construction projects across Delaware County and the Main Line, I've learned that every house tells you something the previous owner didn't. It's in the floor that flexes three inches when you walk across it, or the basement wall that sweats in July even after the last contractor "waterproofed" it. This guide is written from the job site — what we actually build, how we sequence multi-trade work, and what really drives the cost and timeline of a construction project in this area.
Most contractor websites list the same services in the same order. Ours is no different on that page — but this post is different. It's built on project records, not brochure copy. I'm going to show you how two of our recent Delaware County projects actually unfolded, what we found when we opened the walls, and what it cost. Then we'll get into the services themselves.
Two ProBrothers Projects in Delaware County — What Actually Happened
Before I quote any multi-trade project in Delaware County, I'm looking at three things: foundation condition (older Media homes often have stone foundations with no waterproofing membrane — that changes basement scope completely), electrical panel age (a 100-amp panel from the 1970s needs upgrading if you're finishing a basement or adding a kitchen circuit), and load-bearing wall arrangement (many 1950s–1970s Delaware County colonials have a center bearing wall that limits open-plan kitchen work without an engineered beam). You can't see any of that on Zillow. That's why the on-site consultation is non-negotiable before I give a number.
BlackHorse House — Full Home Remodel, Media, PA
Scope: Complete interior gut and remodel of a neglected single-family home in Media, PA. Structural: removed 2 load-bearing walls to create an open floor plan connecting the kitchen and living room. Kitchen: doubled in size, new layout, custom cabinets, countertops, and appliances. Basement: converted from unfinished concrete to finished living space with a bedroom and full bathroom. Exterior: side entrance relocated to center-front, new windows added on both flanking sides, new concrete walkway poured, full re-roof, board-and-batten siding added to both gables, backyard porch built.
Why this project was complex: Wall removal across a two-story home requires a structural engineer's beam calculation, permit pull, and mid-project inspection before closing the ceiling. The basement conversion required egress compliance under PA UCC — which meant a proper egress window cut into an existing concrete foundation wall. The exterior work ran parallel to the interior on a separate crew track to compress the overall timeline.
Daniil's note: "We started with a beat-up house that no one would want to go near, and turned it into an incredible finished product with a simple, modern, and very attractive look. The hardest part was the sequencing — you can't finish basement drywall before the structural inspection upstairs passes. Getting that sequence right saved us three weeks."
Outcome: Full transformation from derelict condition to move-in ready. Open-plan kitchen-living room, finished basement suite, modernized exterior.
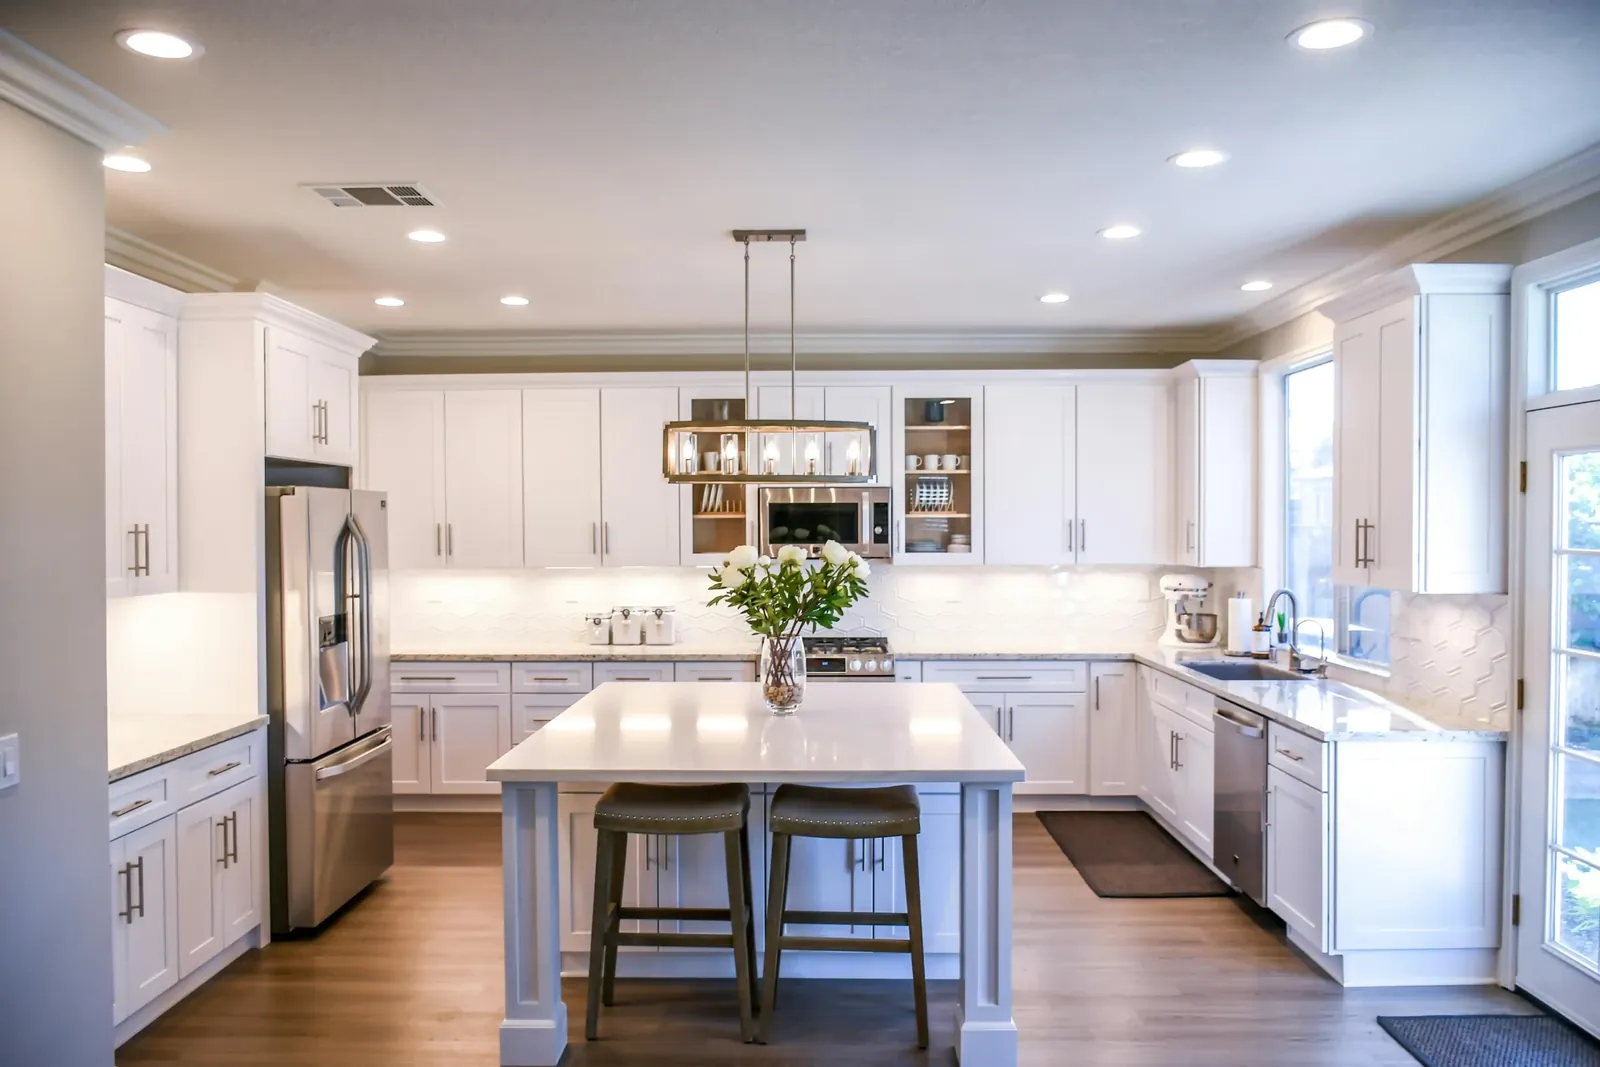
Two-Tone Kitchen Restoration — Delaware County Area
Scope: Complete kitchen demolition — removal of all cabinets, flooring, and appliances — followed by a full repaint and the design, build, and installation of a custom two-tone cabinet set. The result was a kitchen rebuilt entirely to the homeowner's specification from a blank slate.
Why this project mattered: Off-the-shelf kitchen cabinets don't fit most Delaware County homes precisely — older homes have irregular wall runs, soffits, and ceiling heights that stock boxes don't account for. Custom-built cabinets gave this client a perfect fit, maximized storage in a tight footprint, and delivered a finish quality that stock cabinetry can't match.
Daniil's note: "The two-tone look requires precise alignment across the full run — a 1/16" gap between upper and lower doors is visible and it matters. Our shop builds tight tolerances into every cabinet box before it leaves for the site."
Outcome: Completely renovated kitchen with custom cabinetry, new flooring, and a cohesive two-tone design the client selected from our design consultation.
Delaware County Construction Costs — What to Budget in 2026
These ranges reflect current Delaware County and Philadelphia-metro market rates based on ProBrothers project data and publicly available cost benchmarks (Remodeling Magazine Cost vs. Value Report, Philadelphia metro). All figures include materials, labor, and permit fees.
| Service Type | Budget Tier | Mid-Range | Premium / Complex |
|---|---|---|---|
| Single-Room Addition | $80,000–$110,000 | $110,000–$180,000 | $180,000–$300,000+ |
| Second-Story Addition | $150,000–$200,000 | $200,000–$280,000 | $280,000–$400,000+ |
| Kitchen Remodel | $20,000–$40,000 | $40,000–$80,000 | $80,000–$150,000+ |
| Bathroom Renovation | $12,000–$22,000 | $22,000–$45,000 | $45,000–$80,000+ |
| Basement Finishing | $30,000–$50,000 | $50,000–$80,000 | $80,000–$130,000+ |
| Sunroom / Porch Addition | $30,000–$50,000 | $50,000–$70,000 | $70,000–$110,000+ |
| Full Home Remodel | $120,000–$200,000 | $200,000–$350,000 | $350,000–$600,000+ |
Ranges based on 2026 Delaware County market rates. Budget tier = standard finishes, no structural changes. Premium tier = structural modifications, premium materials, full custom millwork, or historic district requirements. Contact ProBrothers for a free site-specific estimate.
ProBrothers Construction Services — What We Build
Here's an honest breakdown of each service type: what it actually involves, what drives the cost, and what we've learned after 135+ projects in this area.
Custom Home Construction
Ground-up custom home construction is the longest and most complex engagement we take on. We work from architectural drawings and manage all trades — foundation, framing, MEP (mechanical, electrical, plumbing), insulation, drywall, finish carpentry, and exterior work. Our value here is the carpentry precision that most general contractors outsource: the custom millwork, built-ins, and trim details that distinguish a truly custom home from a spec build. Timeline: 10–18 months depending on size and site complexity.
Home Additions
Additions are the most permit-intensive projects we handle. Every addition touching the foundation or roofline requires a full PA UCC permit package — structural drawings stamped by a licensed engineer, zoning compliance review, and multiple inspections. We manage that entire process. The most common mistake homeowners make is starting contractor conversations before checking their township's setback requirements — some Delaware County townships have 15-foot side setbacks that eliminate certain addition configurations entirely. We check this at the consultation, before you've committed to anything.
Kitchen Remodeling
The kitchen is where our carpentry background shows most clearly. We build custom cabinet boxes in our shop, which means we're not constrained by standard sizes. In a 1960s Delaware County colonial with a 12'4" kitchen run and a 7'9" ceiling, stock cabinets leave awkward gaps. We fill the run precisely and build to the ceiling, maximizing storage and creating a cleaner look. Layout changes (moving the sink, adding an island) involve plumbing rough-in, which we coordinate with licensed plumbing subcontractors.
Bathroom Renovations
Bathroom scope varies significantly based on whether the plumbing stays in place. Cosmetic renovations (new tile, vanity, fixtures — plumbing untouched) are faster and less expensive. Full gut-and-rebuilds with relocated shower or toilet positions require new rough-in and inspection. We've renovated bathrooms in homes where the original tile was concealing water damage that had compromised the subfloor — which is why we always open a small inspection section of the wall before committing to a final scope. No surprises after demo day.
Basement Finishing
Delaware County homes built before 1980 frequently have unfinished basements with stone or block foundation walls and no waterproofing membrane. Before we frame and insulate, we assess the foundation honestly — a wet basement that gets finished without addressing the water intrusion will fail within a few years. PA UCC requires at minimum one egress opening for any sleeping area in a finished basement; we handle the window cut and framing as part of the project.
Mudroom and Storage Builds
Mudroom builds are where custom carpentry earns its keep. An off-the-shelf mudroom bench-and-locker system doesn't fit a 7'6" x 4'8" entry hall with a door that swings 90 degrees and an existing HVAC vent in the floor. We design the built-in for the specific space: bench height, locker depth, coat hook placement, and storage volume all sized to the household.
Door and Window Installation
Door and window work ranges from like-for-like replacements (one day per unit, usually no permit needed) to structural opening modifications (new header engineering, permit required). Delaware County's older housing stock — particularly pre-1970 homes in Media, Springfield, and Swarthmore — frequently has non-standard rough opening dimensions. We measure before we order and either source custom-sized units or adjust the rough opening as part of the install.
Exterior Renovations
Exterior scope at ProBrothers goes beyond siding replacement. We've relocated entries, added porches, extended covered areas, and coordinated concrete flatwork with structural exterior changes. The BlackHorse House project (above) is a good example of what full exterior renovation looks like when it's coordinated with a full interior remodel — the exterior and interior crews ran in parallel, which compressed the timeline by 6–8 weeks compared to sequential scheduling.
Always requires a permit: structural changes (wall removal, additions, foundation work), new electrical circuits or panel upgrades, plumbing rough-in changes, HVAC additions, basement finishing with sleeping areas (egress required), new decks or porches over 30" above grade.
Usually no permit needed: like-for-like window/door replacement (same opening, no structural change), interior painting and flooring, cabinet replacement (no plumbing move), cosmetic bathroom updates (no rough-in change).
Check your township: Delaware County is covered by the PA UCC, but individual municipalities may have additional requirements. Media Borough, Springfield Township, and Haverford Township all have slightly different permit intake processes. ProBrothers handles permit applications as part of every applicable project — we know each township's process and typical review timelines.
Timeline impact: Permit review in Delaware County typically takes 2–4 weeks for standard projects. Media Borough and Springfield Township are typically faster (1–2 weeks); other municipalities 4–8 weeks; complex additions 3–6 weeks regardless. We factor this into the project schedule at the estimate stage so it doesn't delay your start unexpectedly.
What to Look For in a Delaware County General Contractor
The construction industry has a low barrier to entry. Anyone can call themselves a general contractor. Here's what separates contractors who deliver from those who don't:
- License and insurance, verified: Ask for the PA HIC license number and verify it. Ask for the COI (certificate of insurance) with your address listed as additional insured during the project.
- Permit history: A contractor who suggests "doing it without permits to save money" is putting the risk on you. Unpermitted work can block a future sale, void your homeowner's insurance, and require demolition and redo at your expense.
- References from similar scope: A contractor with a strong record on kitchen remodels isn't automatically qualified for a full home remodel with structural work. Ask for references on jobs similar in scope to yours.
- Written scope of work: Any contract that says "general renovation" without a line-item scope is a contract that will generate disputes. Get every trade specified before signing.
- Payment schedule tied to milestones: Never pay more than 10–15% upfront. Progress payments should align with verified completion milestones, not calendar dates.
The single best question to ask any contractor bidding your project is: "Can I speak to a homeowner whose project was similar to mine, who you finished in the last 12 months?" Not someone from 2019. Not a commercial job. Someone in the same situation as you, recently. How a contractor handles that question — and whether they can produce a reference on the spot — tells you everything about their operation.
Why Choose ProBrothers Construction
We're not the biggest contractor in Delaware County. We're a focused crew, and we build that way — every project has Daniil on site, not on paper. Here's what that means in practice:
- Own carpentry crew, not subcontracted. Our framing, finish carpentry, and custom millwork are done by ProBrothers employees. No handoff to a sub who's never seen the plans.
- 15+ years and 135+ completed projects in Delaware County and the Main Line. We know the housing stock, the township permit offices, and the suppliers with reliable lead times.
- Free on-site consultation with a written scope. Daniil walks your space, asks the right questions, and gives you a realistic scope and budget range — usually within one business day of the visit.
- Licensed and insured in Pennsylvania. PA HIC license, general liability, and workers' compensation. COI available at every project consultation.
- Transparent scheduling and communication. One point of contact (Daniil or a senior ProBrothers project lead) for the entire job.
What Homeowners Are Building in Delaware County in 2026
Based on the projects we're quoting and completing this year, a few themes stand out:
Open-Plan Conversions in Post-War Colonials
Delaware County has a large stock of 1950s–1970s colonials with compartmentalized floor plans. The most common request we see is opening the kitchen-to-dining or kitchen-to-living wall. These projects require structural analysis every time — the probability of a load-bearing wall is high in this era's construction. We're seeing budgets of $40,000–$80,000 for wall removal with engineered beam, kitchen expansion, and finish work to match.
Basement Conversions as Primary ROI Play
With Delaware County home prices elevated, finishing an existing basement is consistently the highest-ROI remodel. You're adding livable square footage — a bedroom, a family room, a home office — without touching the building footprint. The Remodeling Magazine Cost vs. Value data for the Philadelphia metro shows basement finishing at roughly 70–75% cost-to-value.
Smart Home Infrastructure During Remodels
When walls are open, the cost of adding smart home rough-in is minimal compared to doing it as a standalone retrofit. We regularly rough in wiring for automated lighting, EV charging circuits, whole-home audio, and networked thermostats during kitchen and addition projects. The marginal cost is typically $1,500–$4,000 during a remodel; the retrofit cost after the walls close is $8,000–$15,000+.
Frequently Asked Questions About ProBrothers Construction Services
What construction services does ProBrothers offer in Delaware County, PA?
ProBrothers offers custom home construction, home additions, kitchen remodeling, bathroom renovations, basement finishing, mudroom and storage builds, door and window installation, and exterior renovations in Media, PA and throughout Delaware County and the Main Line. Licensed and insured in Pennsylvania with 15+ years and 135+ completed residential projects. Free quote within one business day.
How much does a home addition cost in Delaware County, PA?
A single-room addition typically runs $80,000–$150,000 depending on size, finish level, and structural complexity. A second-story addition ranges from $150,000–$350,000+. A sunroom or screened porch typically falls between $30,000–$80,000. These ranges reflect 2026 Delaware County market rates including permits, materials, and labor.
How long does a full home remodel take?
A focused kitchen or bathroom remodel typically takes 8–14 weeks. A multi-room or structural project (removing walls, second story, or basement conversion) takes 16–30 weeks. Structural work requiring engineering permits typically adds 2–4 weeks to the planning phase in most Delaware County townships.
Does ProBrothers handle permits for construction work in Pennsylvania?
Yes. ProBrothers handles all permit applications, inspections, and certificate of occupancy under Pennsylvania's Uniform Construction Code (PA UCC). We pull the permits, schedule inspections, and deliver a fully code-compliant job. Permit handling is included in our project scope — there's no separate fee to coordinate this.
Can ProBrothers integrate smart home technology during a remodel?
Yes. When walls are open during a renovation or addition, it's the ideal time to rough in smart home infrastructure — automated lighting, EV charging, whole-home audio, networked thermostat systems. We coordinate with specialty electricians and integrate the rough-in into the construction schedule at no additional mobilization cost.
What makes ProBrothers different from other general contractors in Delaware County?
Most general contractors subcontract their carpentry. We build with our own crew. Daniil Akulov, our founder and master carpenter, is on every site. The person who quoted your project is the same person overseeing the work — you don't lose continuity to a sub who shows up on demo day without context.
What is the first step to getting a construction project started with ProBrothers?
Call or email for a free on-site consultation. Daniil walks the space, assesses the scope, and gives you a realistic budget range — typically within one business day of the visit. Phone: (484) 745-4097. Email: [email protected].
How much does kitchen remodeling cost in Delaware County?
A mid-range kitchen remodel in Delaware County typically runs $35,000–$70,000 (custom cabinets, quartz countertops, new appliances, tile backsplash, updated lighting). A full gut-and-rebuild with layout changes typically runs $70,000–$120,000+. Budget finishes with stock cabinets can start around $20,000–$30,000.
Can ProBrothers convert an unfinished basement into livable space?
Yes — basement finishing is one of our most requested services in Delaware County. A typical conversion (framing, insulation, drywall, flooring, lighting, one egress window) runs $40,000–$80,000. Adding a full bathroom increases the range to $55,000–$100,000+. All basement finishing projects require PA UCC egress compliance and electrical permits, which we handle.
Is ProBrothers licensed and insured in Pennsylvania?
Yes. ProBrothers is fully licensed and insured in Pennsylvania for residential construction and remodeling. PA Home Improvement Contractor (HIC) license on file. General liability and workers' compensation coverage current. Copies available on request at your consultation.
Contact ProBrothers Today
If you're searching for home remodeling and repair, residential remodeling contractors, or construction contractors, look no further. ProBrothers is ready to turn your dream home into reality. Contact us today at:
[email protected] | (484) 745-4097
Let's build something incredible together!